

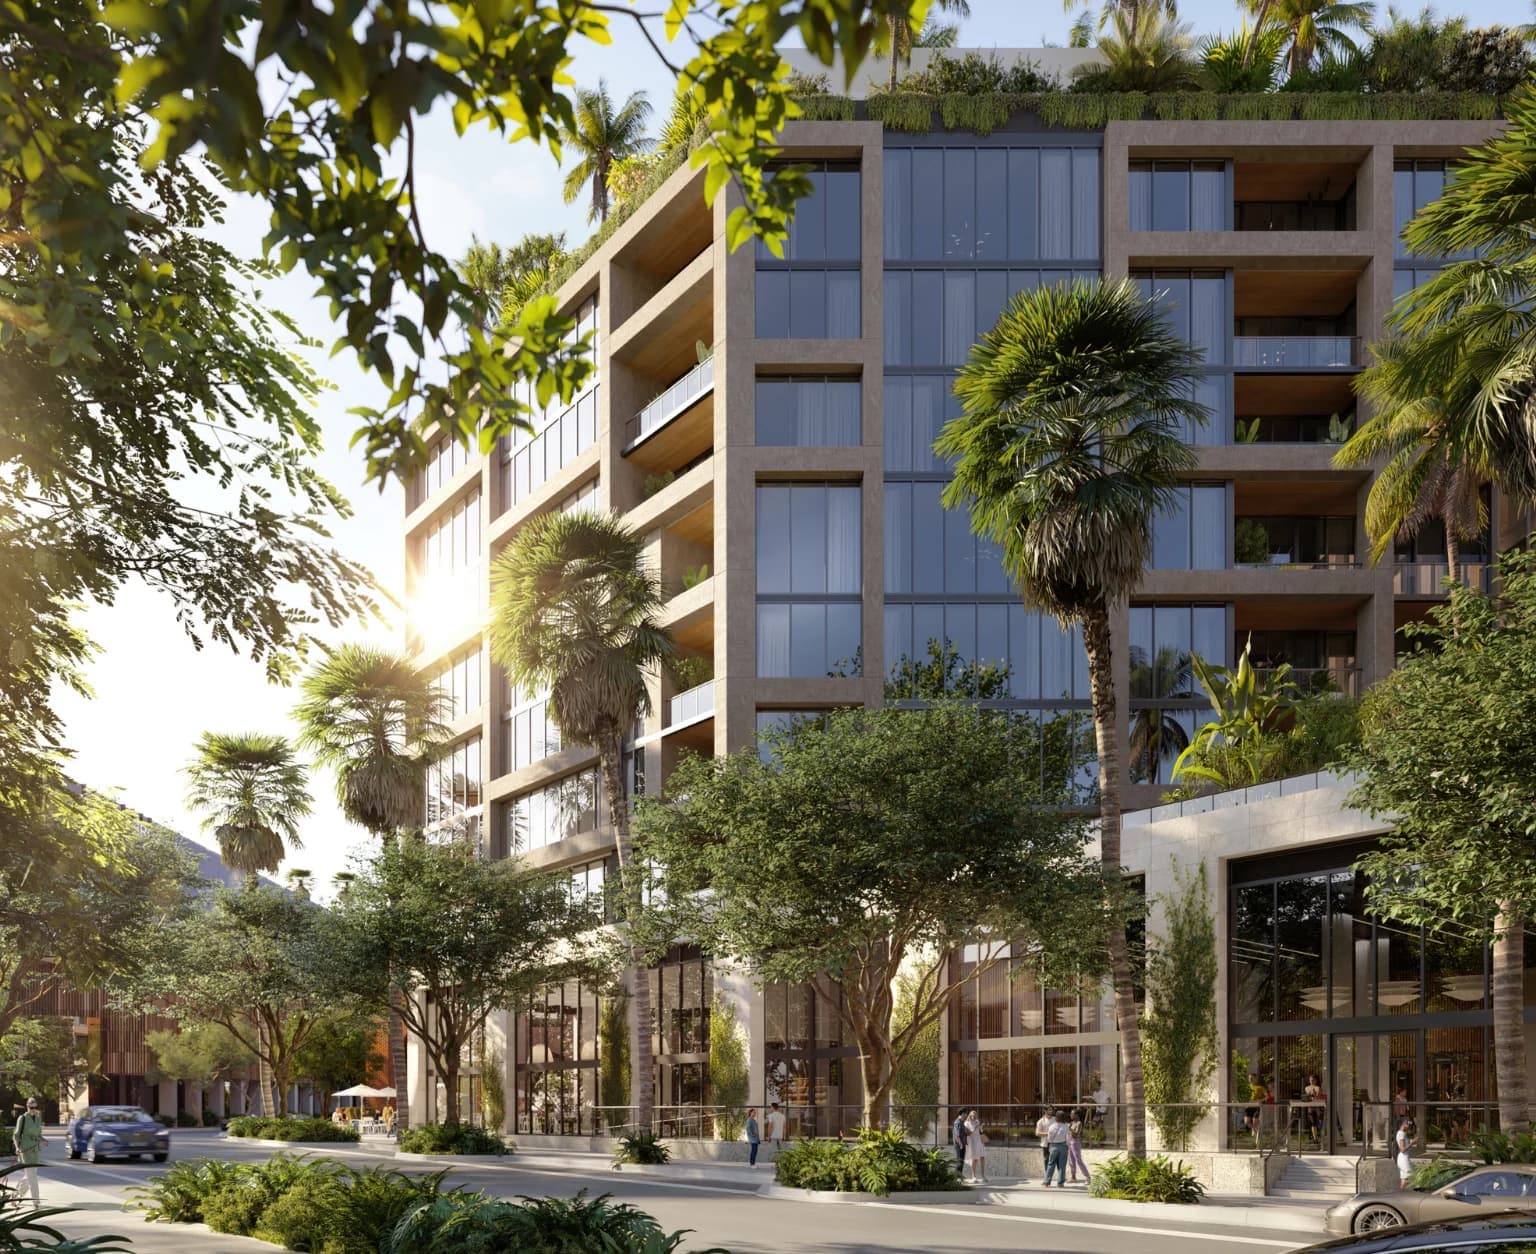
The Well Coconut Grove
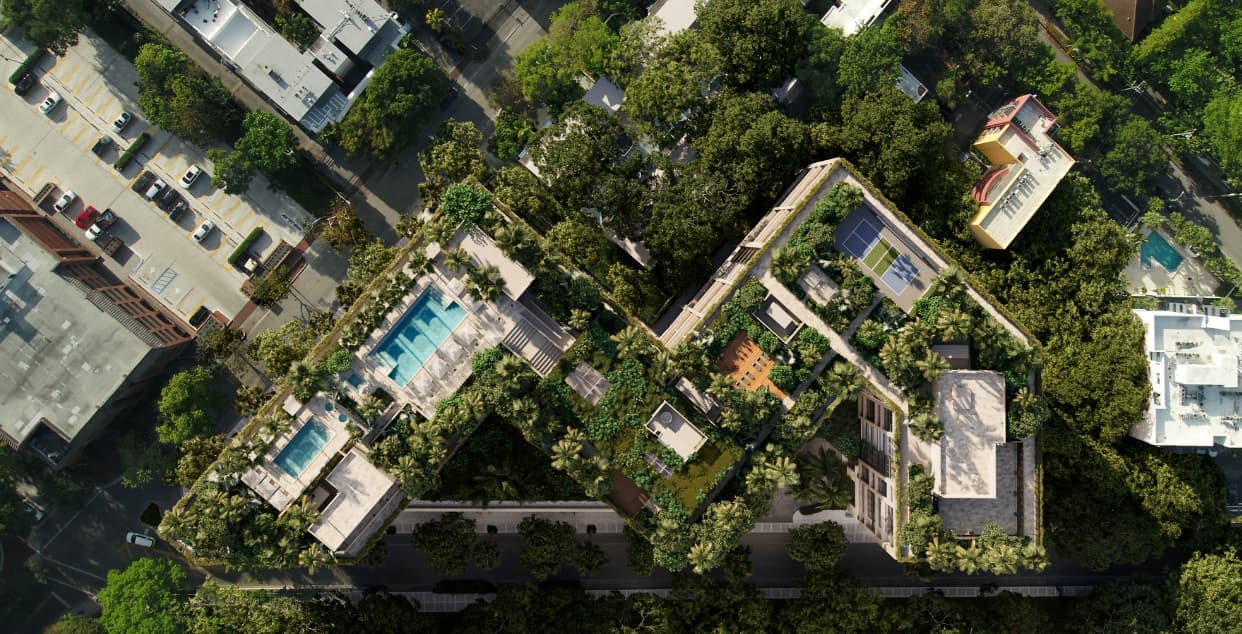
Eight stories of coral stone in Coconut Grove, organized around wellness and crowned by a landscaped rooftop of 40,000 square feet.
The Well Coconut Grove brings the programming of THE WELL into a residential building on Tigertail Avenue, with wellness treated as part of daily life rather than an amenity set apart. Terra Group is the developer, with architecture by Arquitectonica, interiors by Meyer Davis and landscaping by L&ND. Rising eight stories behind a coral stone facade that recalls the neighborhood's historic architecture, it is designed to Florida Green Building standards with Silver Certification.
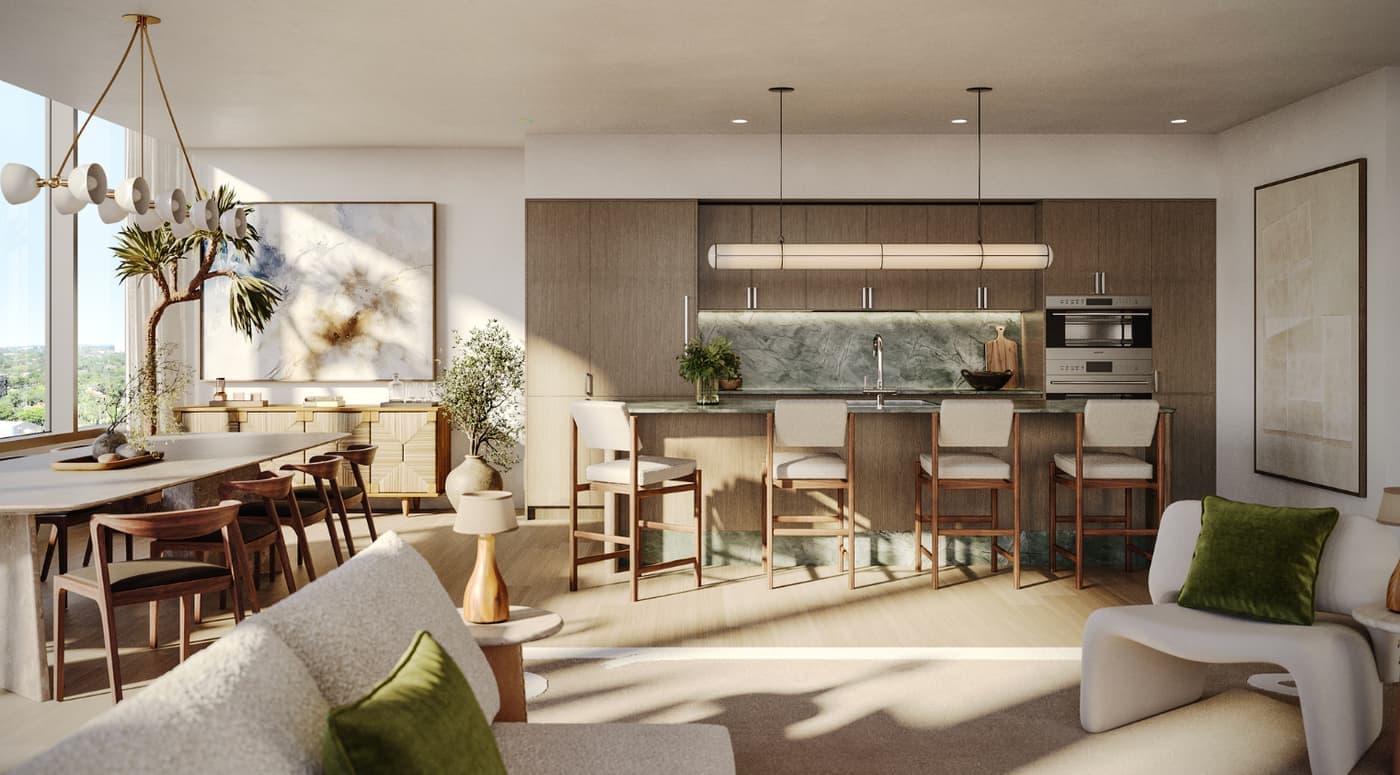
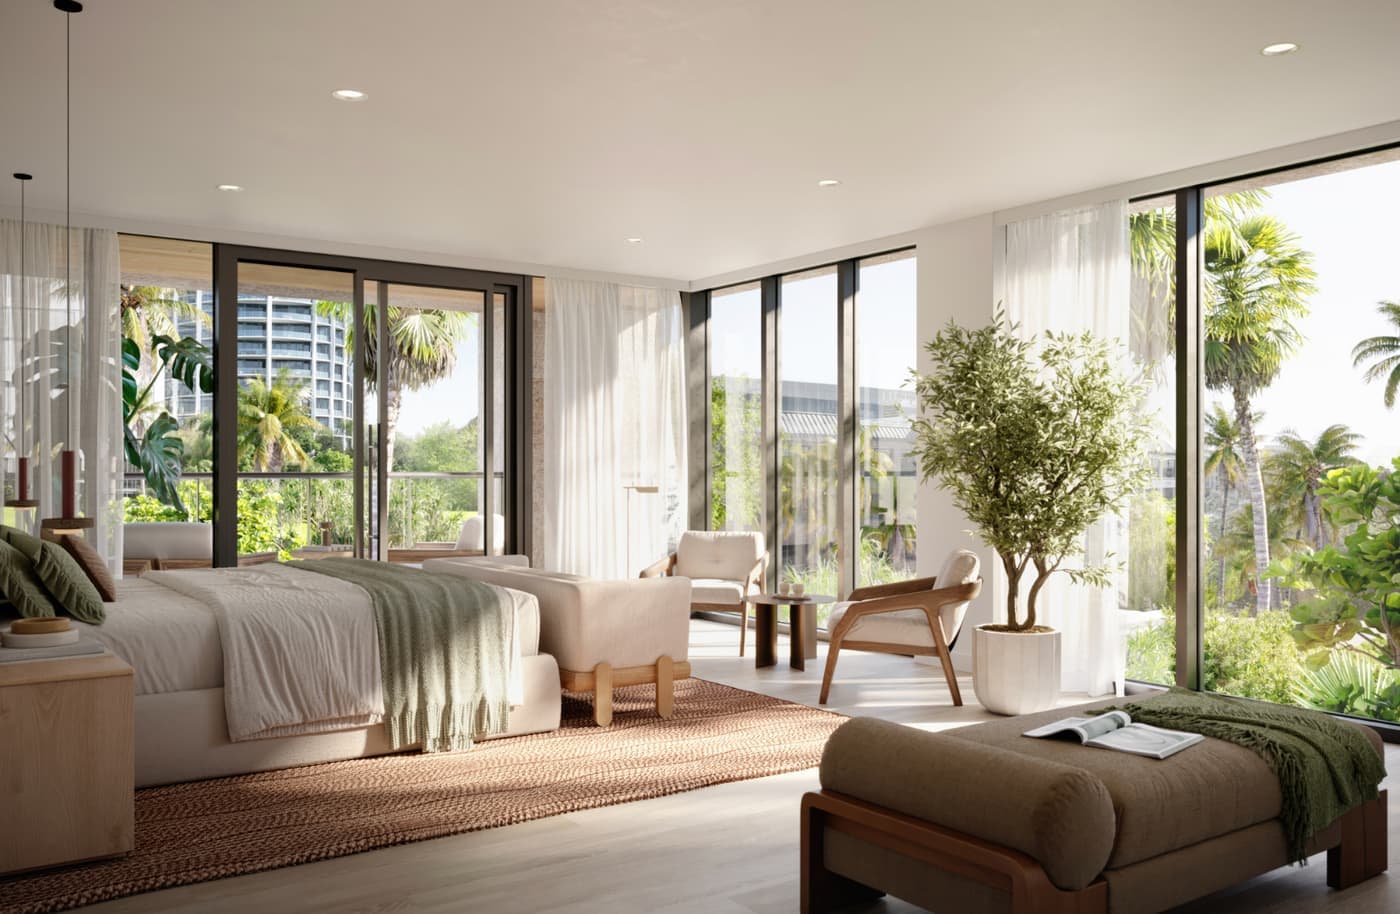
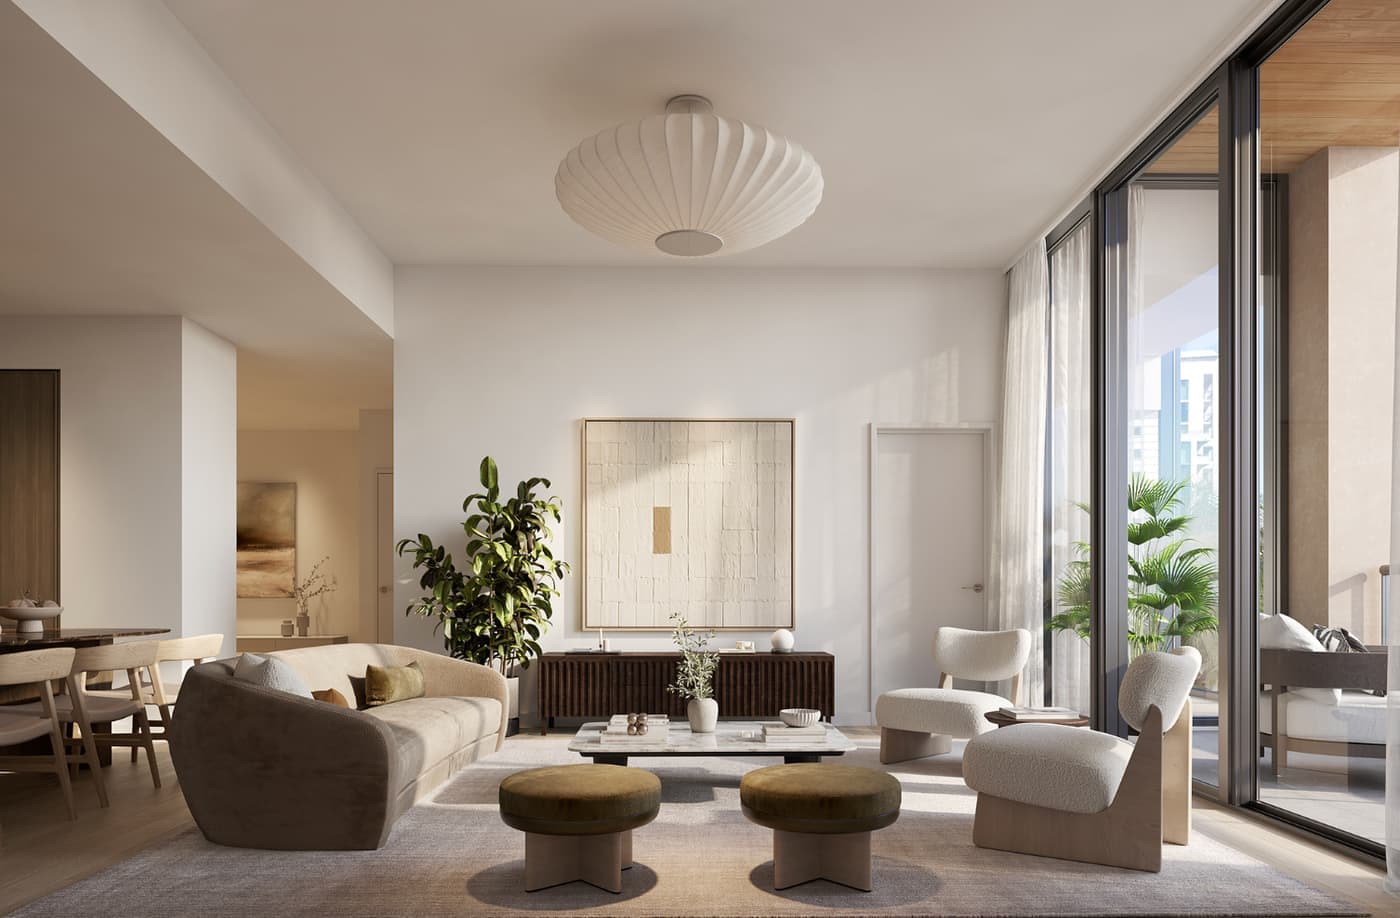
Residences of one to four bedrooms measure 960 to 4,200 square feet across 72 distinct floor plans, among them townhomes with private garden entries and ground-floor lofts with 22-foot ceilings. Every home has a balcony or terrace, along with ceilings of 10 to 13 feet. Meyer Davis kitchens pair Italkraft cabinetry with quartzite and Sub-Zero and Wolf appliances, and primary bedrooms include built-in red-light therapy.
Shared life unfolds on two levels. A 13,000-square-foot Wellness Club occupies the ground floor, while the 40,000-square-foot rooftop holds a pair of pools, hot and cold plunges, a pickleball court, a Fitness Forest and a restaurant, all set among dense planting.
The Building
- Coral stone facade inspired by Coconut Grove's historic architecture
- Florida Green Building design with Silver Certification
- 72 distinct floor plans, including four townhomes and nine lofts
- Walk-up street access and private garden entries for select townhomes
- Ground-floor lofts with 22-foot ceilings and double-height window walls
- Arrival lobby of soft daylight, subtle aromatherapy and indoor gardens
The Residences
- One to four bedrooms, from 960 to 4,200 sq ft
- Private balcony or terrace in every home
- Ceilings of 10 to 13 feet with expansive glass windows
- Meyer Davis kitchens with Italkraft cabinetry and quartzite surfaces
- Sub-Zero, Wolf and ASKO appliances, with a built-in wine refrigerator
- Primary bedrooms with Italkraft walk-in closets and red-light therapy
- Steam showers in three- and four-bedroom residences
Wellness
- 13,000-square-foot Wellness Club by THE WELL at ground level
- 40,000-square-foot rooftop amenity deck with lush landscaping
- Two rooftop pools, joined by hot and cold plunges
- Pickleball court, Fitness Forest and rooftop restaurant
- Flexible spaces for meditation, workouts or massage in select residences
- Tailored wellness packages to personalize each resident's routine
More Developments
Edgewater
Villa Miami
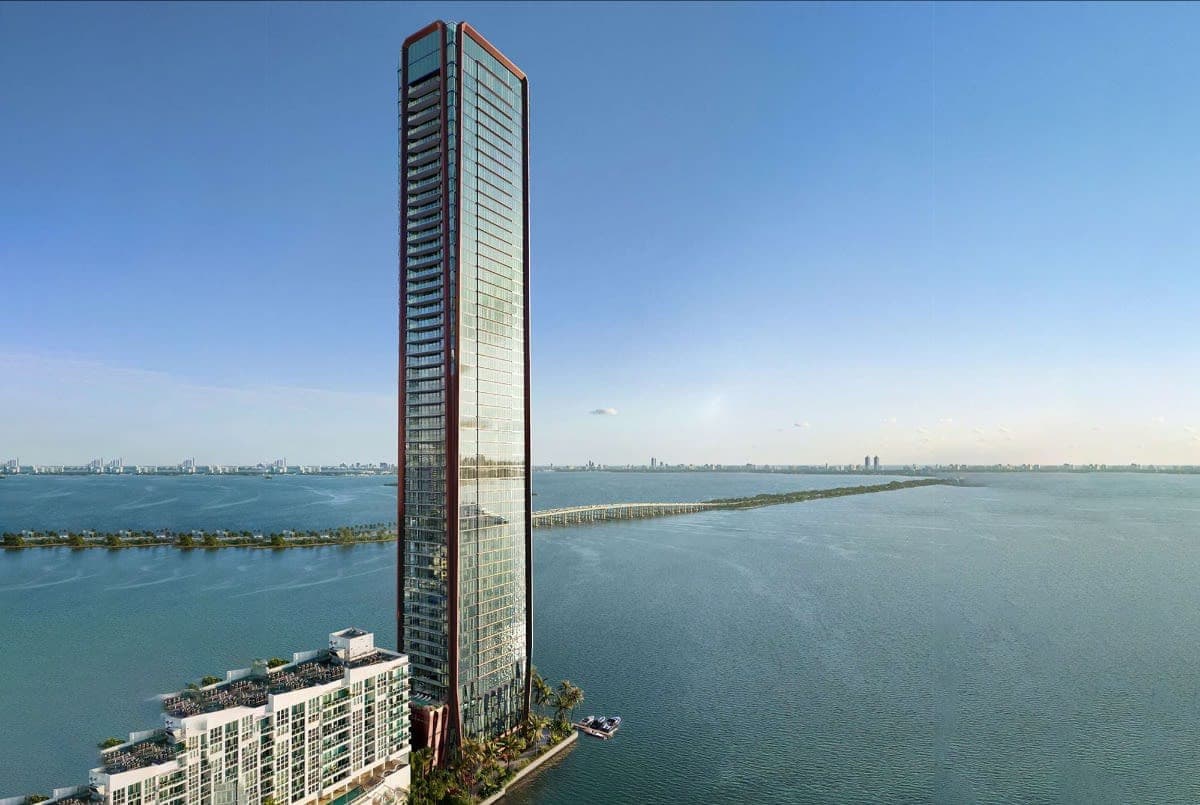
A bronze-clad tower on the Edgewater bayfront, conceived and serviced by Major Food Group, the restaurateurs behind Carbone.
View Development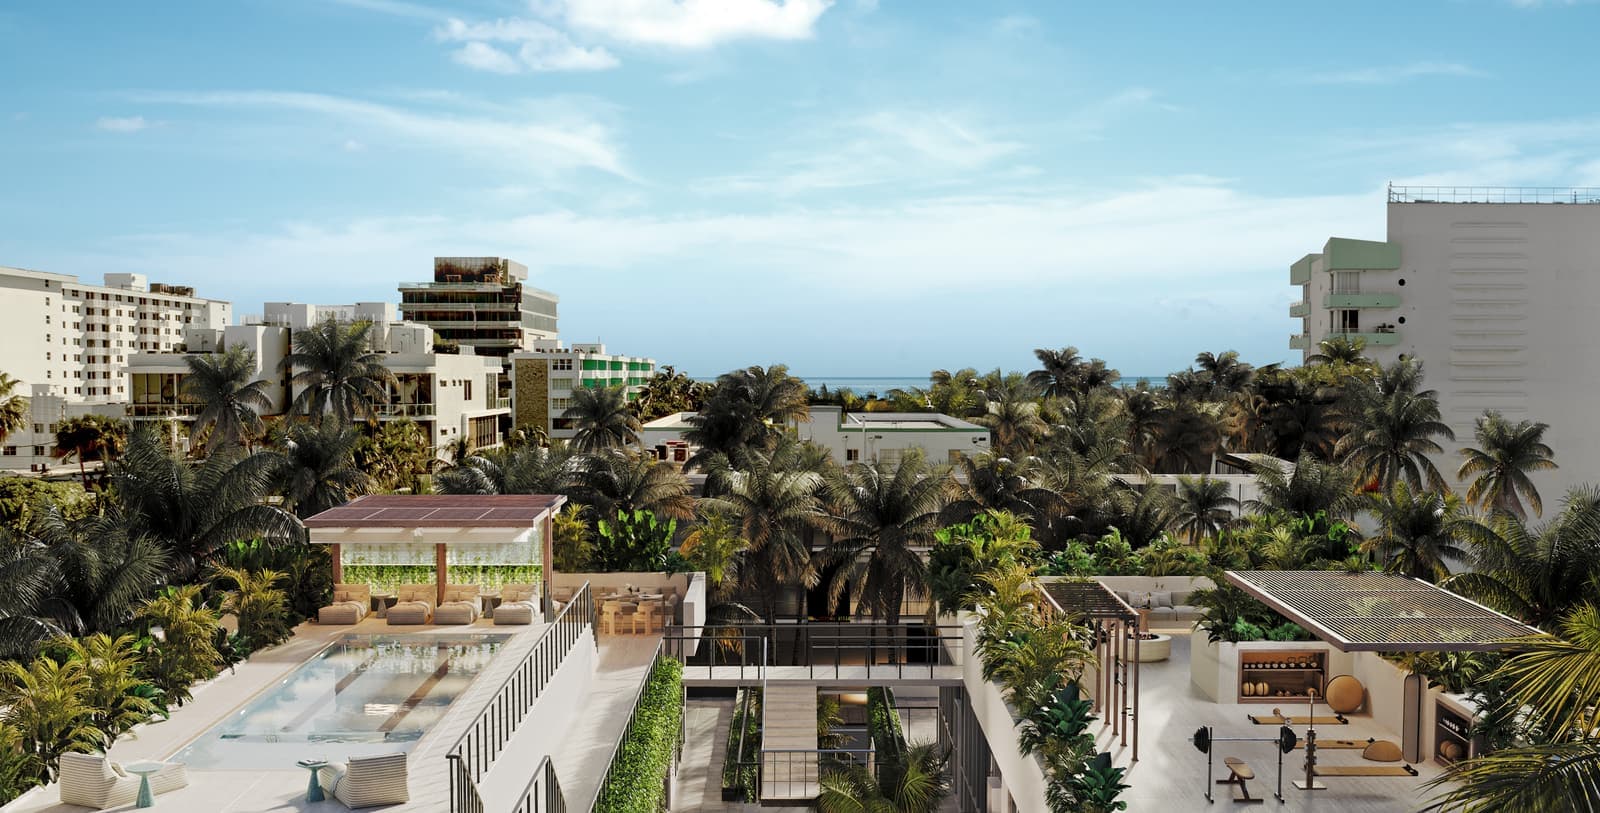
Miami Beach
Villa Sofia
Furnished residences in South of Fifth, steps from the ocean, with a rooftop pool, outdoor gym and bar in a reimagined 1959 building.
View DevelopmentYour Advocate in New Construction
Pre-construction rewards preparation. Erica reviews contracts and deposit structures, negotiates with developers' sales teams, and stays on top of every milestone through closing, so you can buy early with confidence, whether it's a primary residence, a second home, or an investment.
Erica's Exclusive List
First access to featured and off-market listings, bicoastal market intel, private previews, and behind-the-scenes moments from two of the country's most competitive luxury markets.