

The Residences at 1428 Brickell
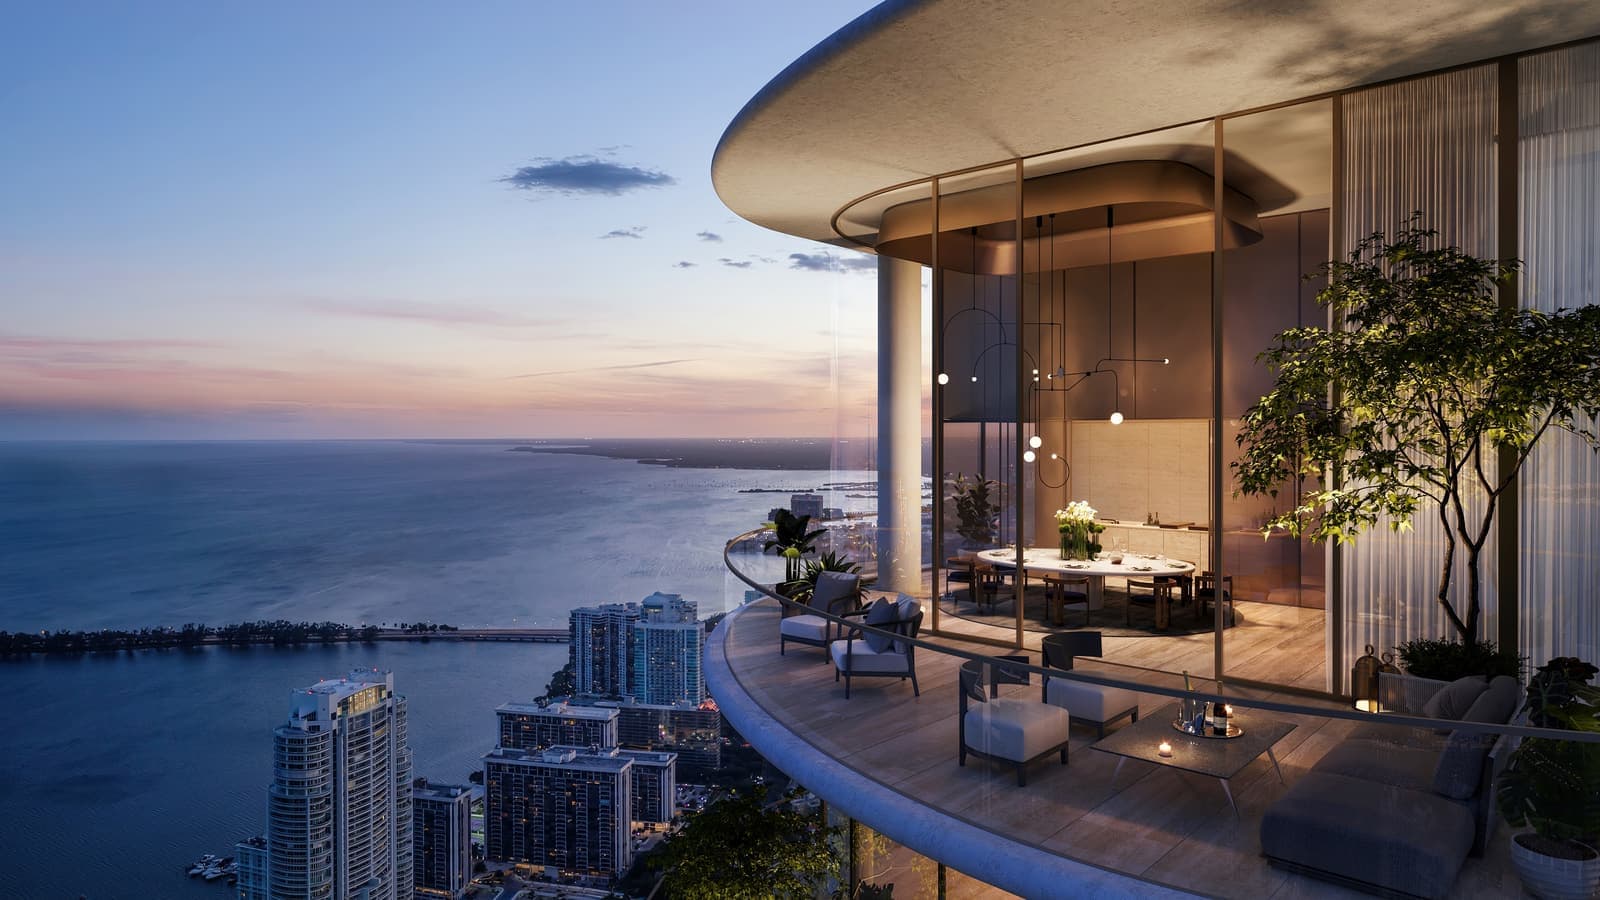
A 70-story tower on Brickell Avenue where every residence faces Biscayne Bay and a solar backbone along the west facade helps power the building.
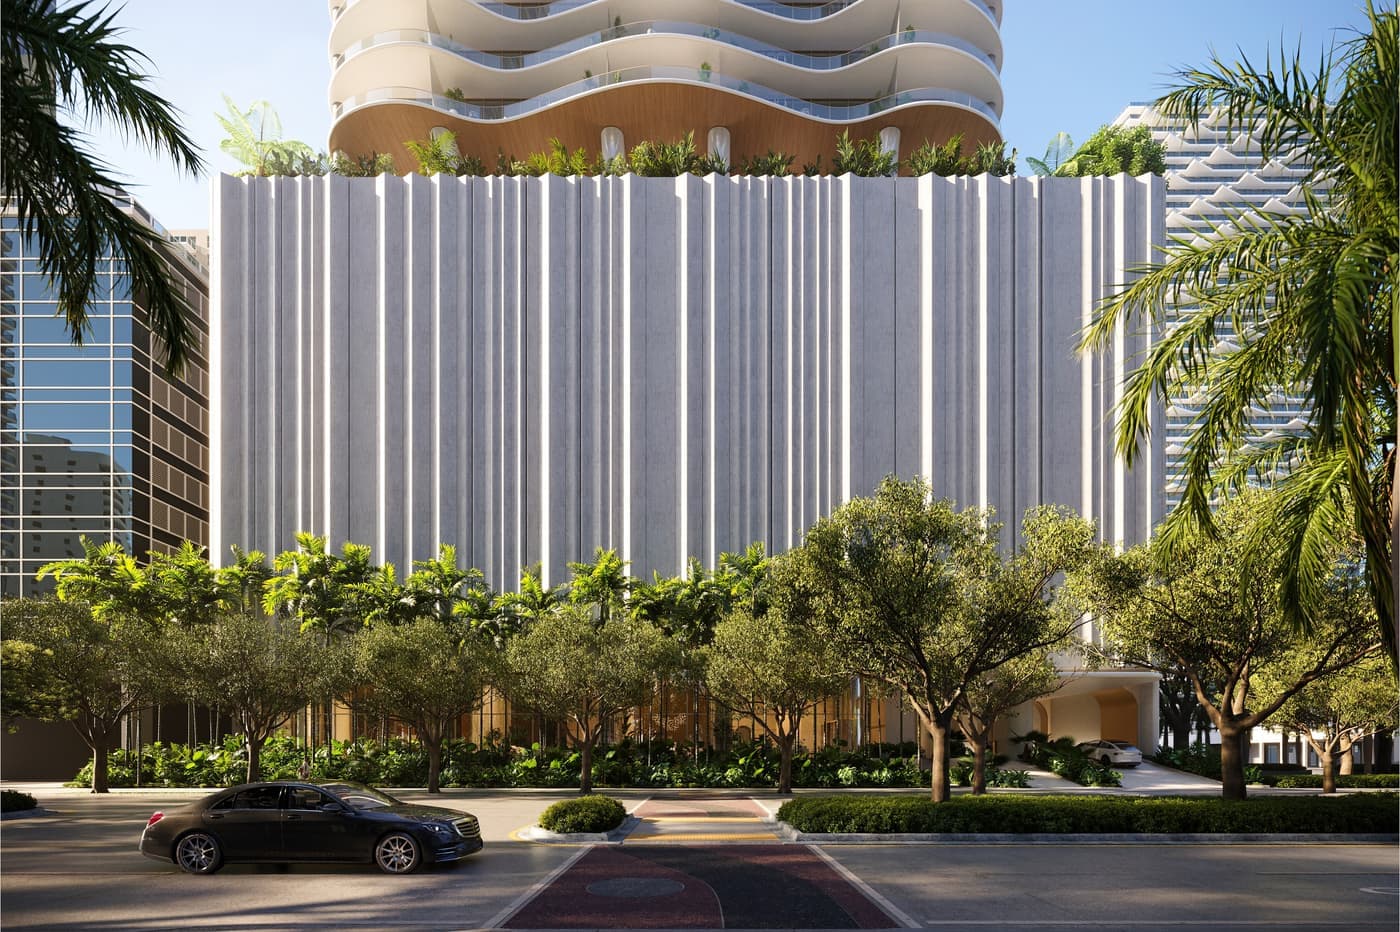
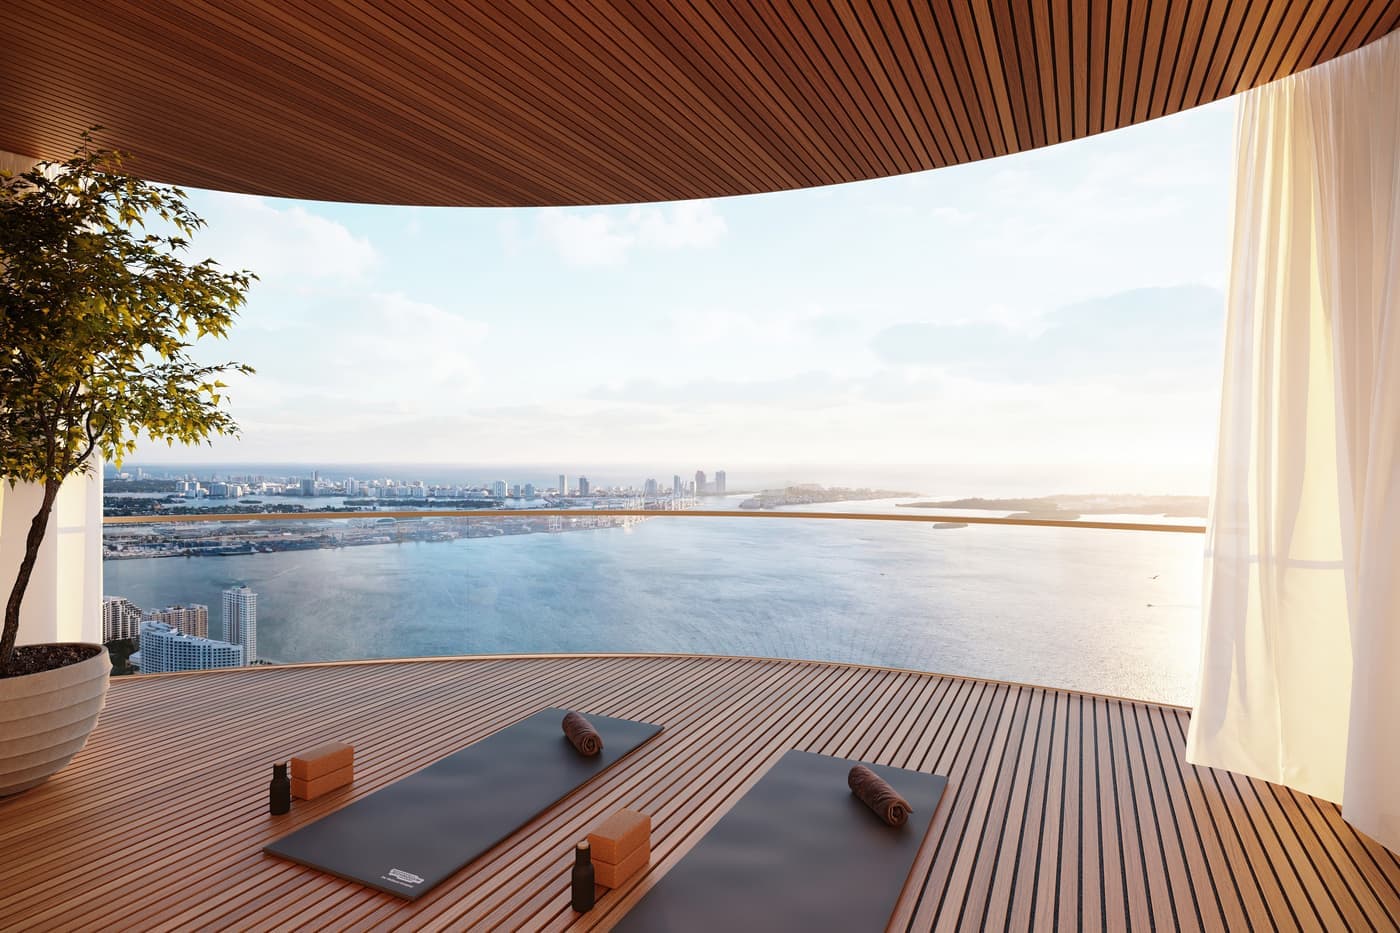
The Residences at 1428 Brickell rise 70 stories over Brickell Avenue, 189 homes from YTECH with architecture by ACPV Architects and Arquitectonica. The defining gesture is a solar backbone along the west facade, conceived to make this the world's first residential high-rise to draw part of its power from the sun. It also turns the plan eastward, so that every residence faces Biscayne Bay.
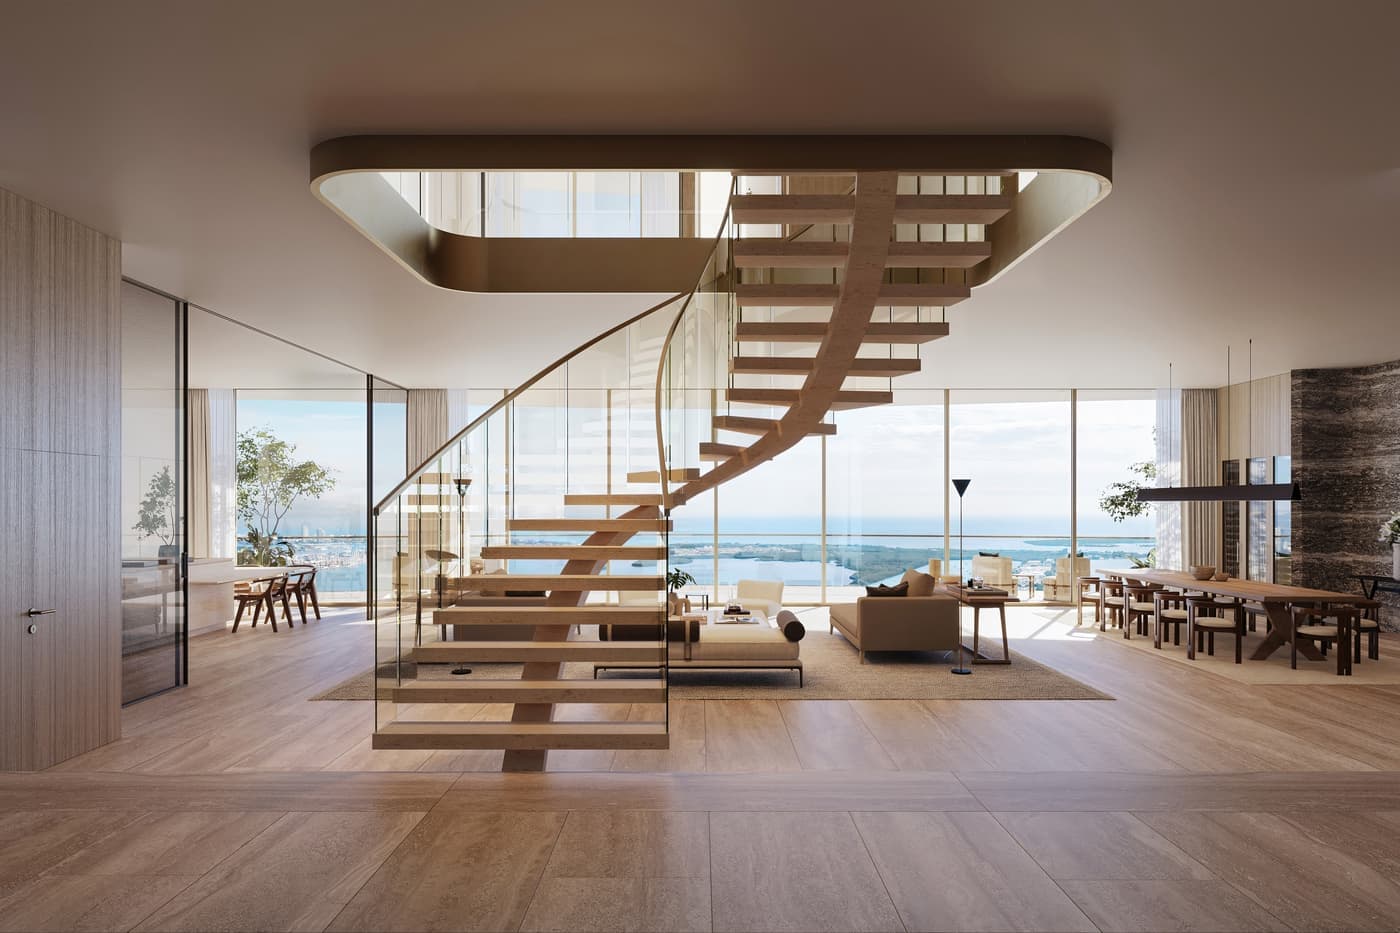
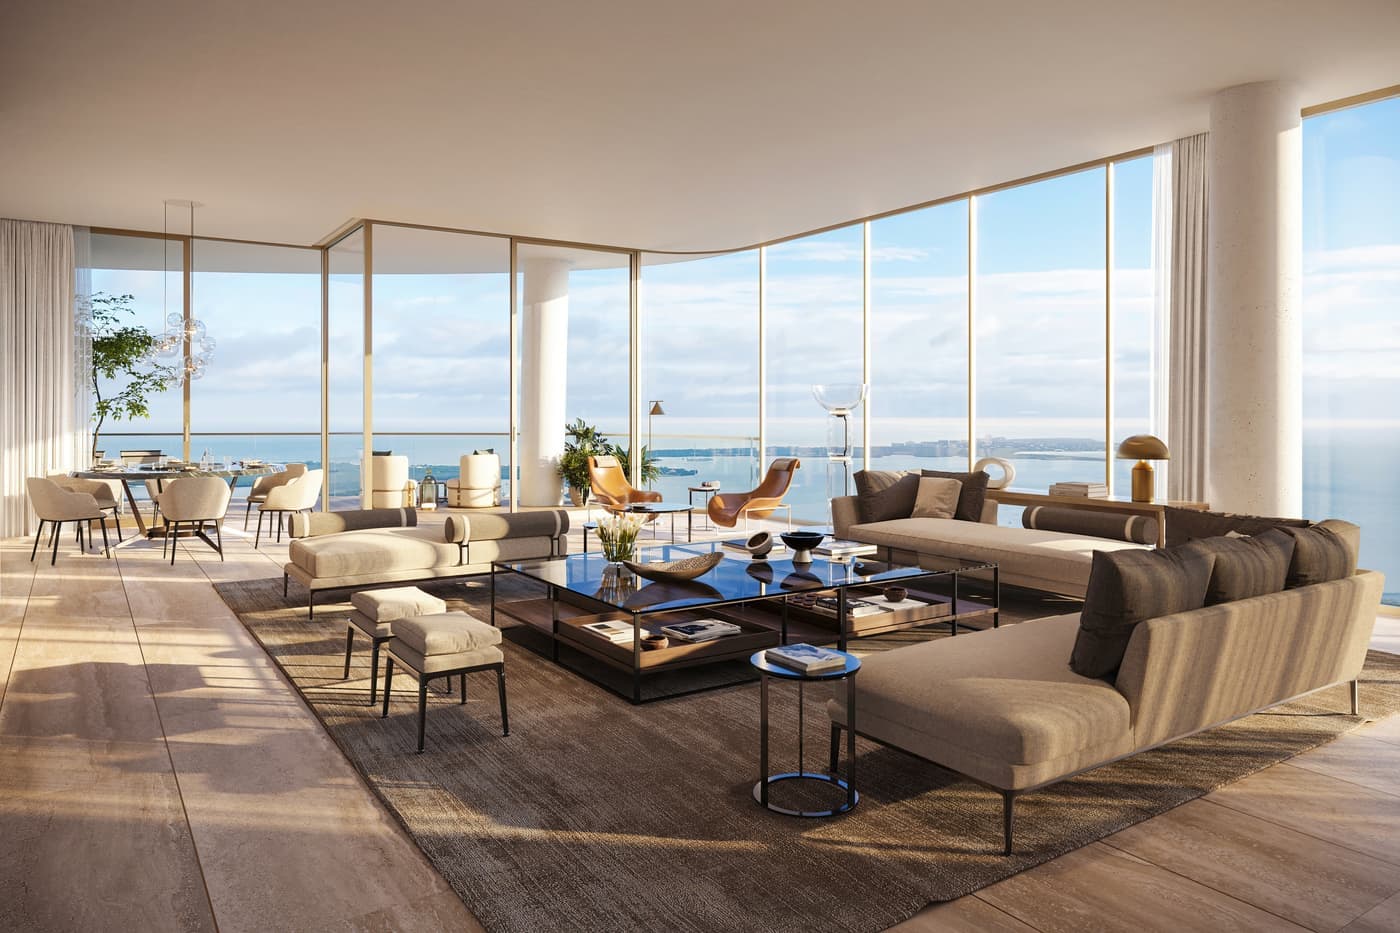
Homes of two to four bedrooms begin around 1,800 square feet, with many duplexes among them, and several four-bedroom residences exceed 6,000. Double doors open to a private foyer, and flow-through plans wrapped in floor-to-ceiling glass sit beneath ceilings that start at 11 feet and reach 30 feet in select homes. Terraces 12 feet deep come with summer kitchens, and two-story residences turn on sculptural staircases by Antonio Citterio.
An 80,000-square-foot amenity program is reserved for residents alone. More than three levels crown the tower, with views from 860 feet up, and a seventh-floor resort deck is given over to families. Spaces include a two-story owners club, a rooftop observatory, a wellness club, an aquatic therapy area and a cinema room.
The Building
- 70-story tower of 189 homes
- Solar backbone along the west facade that helps power the tower
- Private, residents-only property with a gated entrance and 24/7 guardhouse
- Full-time reception and concierge, with valet and porter service
- Two or more valet-serviced parking spaces for each residence
- Solid concrete walls between residences for privacy and sound control
- EV charging stations and high-speed private elevators
The Residences
- Every home directly faces Biscayne Bay, with water views
- Terraces 12 feet deep with summer kitchens
- Ceilings from 11 feet, rising to 30 feet in select residences
- Flow-through plans with floor-to-ceiling glass
- Double door entry with a private foyer
- Sculptural staircases by Antonio Citterio in two-story residences
- Custom Italian kitchens and travertine floors
Amenities
- 80,000 sq ft of amenities reserved for the 189 residences
- Three-plus levels of amenities crowning the tower, 860 feet up
- Two-story owners club and two-story rooftop observatory
- Wellness club and aquatic therapy area with a lap pool and jacuzzi spa
- Seventh-floor resort deck designed for families and a children's learning center
- Resort-style pool with a shallow wading area and cabanas
- Cinema room, club bar and lounge, and an onsite sommelier
More Developments
Miami Beach
The Ritz-Carlton Residences South Beach
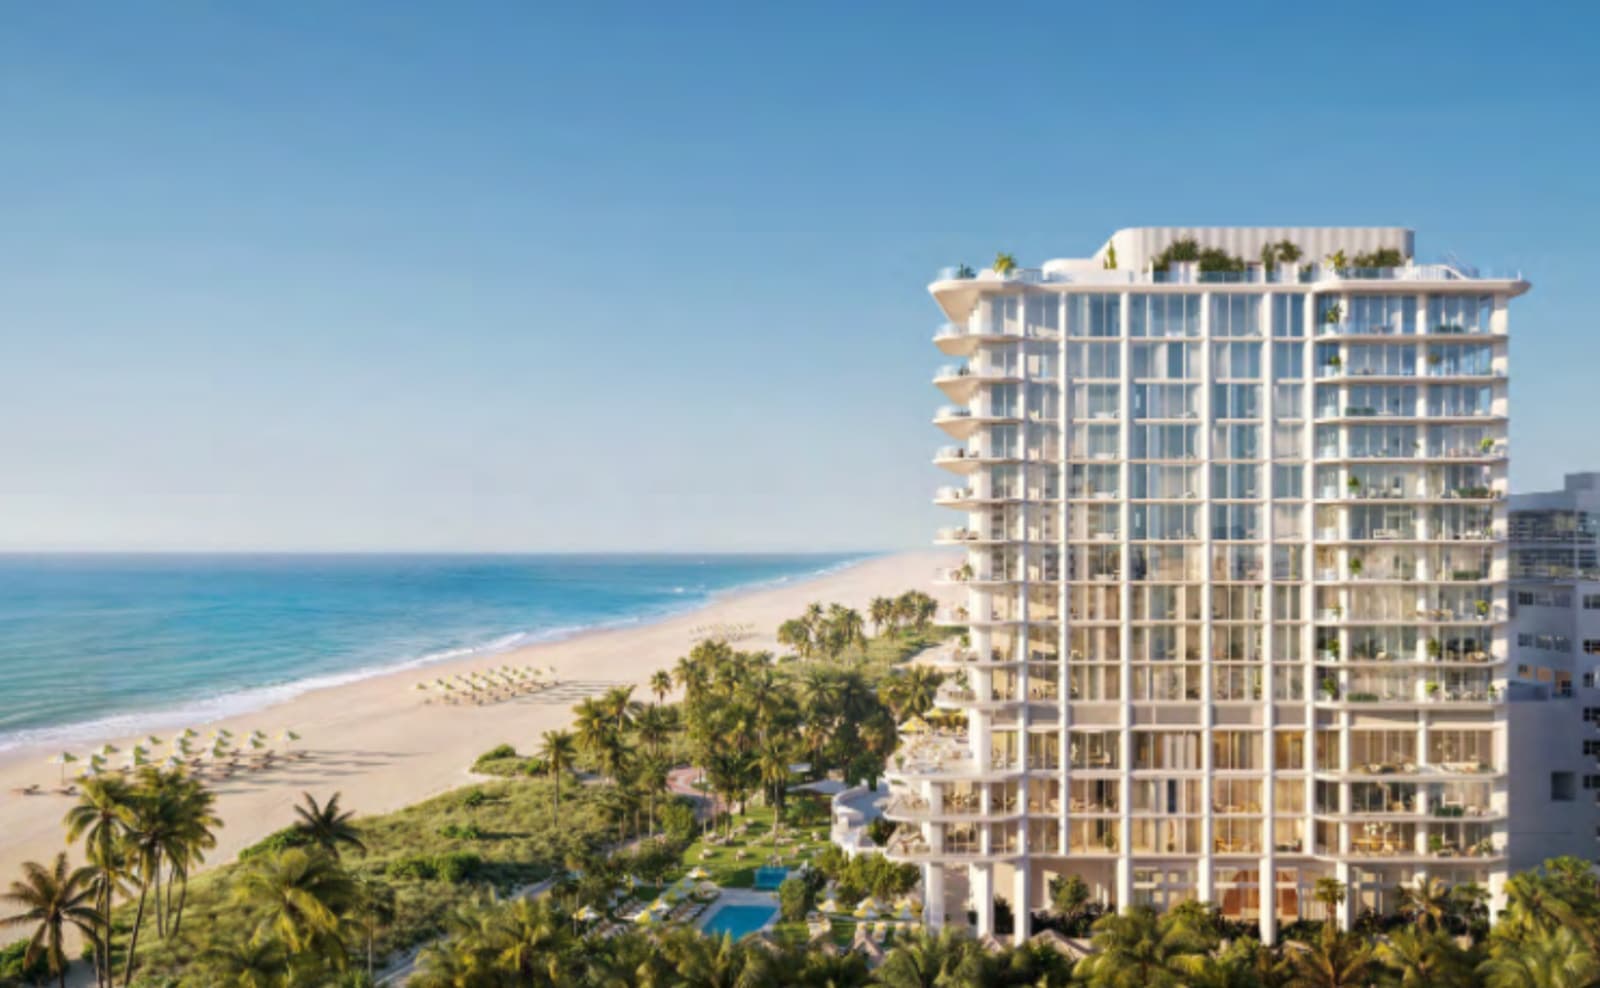
Just 30 oceanfront residences on Collins Avenue, with Ritz-Carlton service reaching from the beachfront to the private rooftop pool.
View Development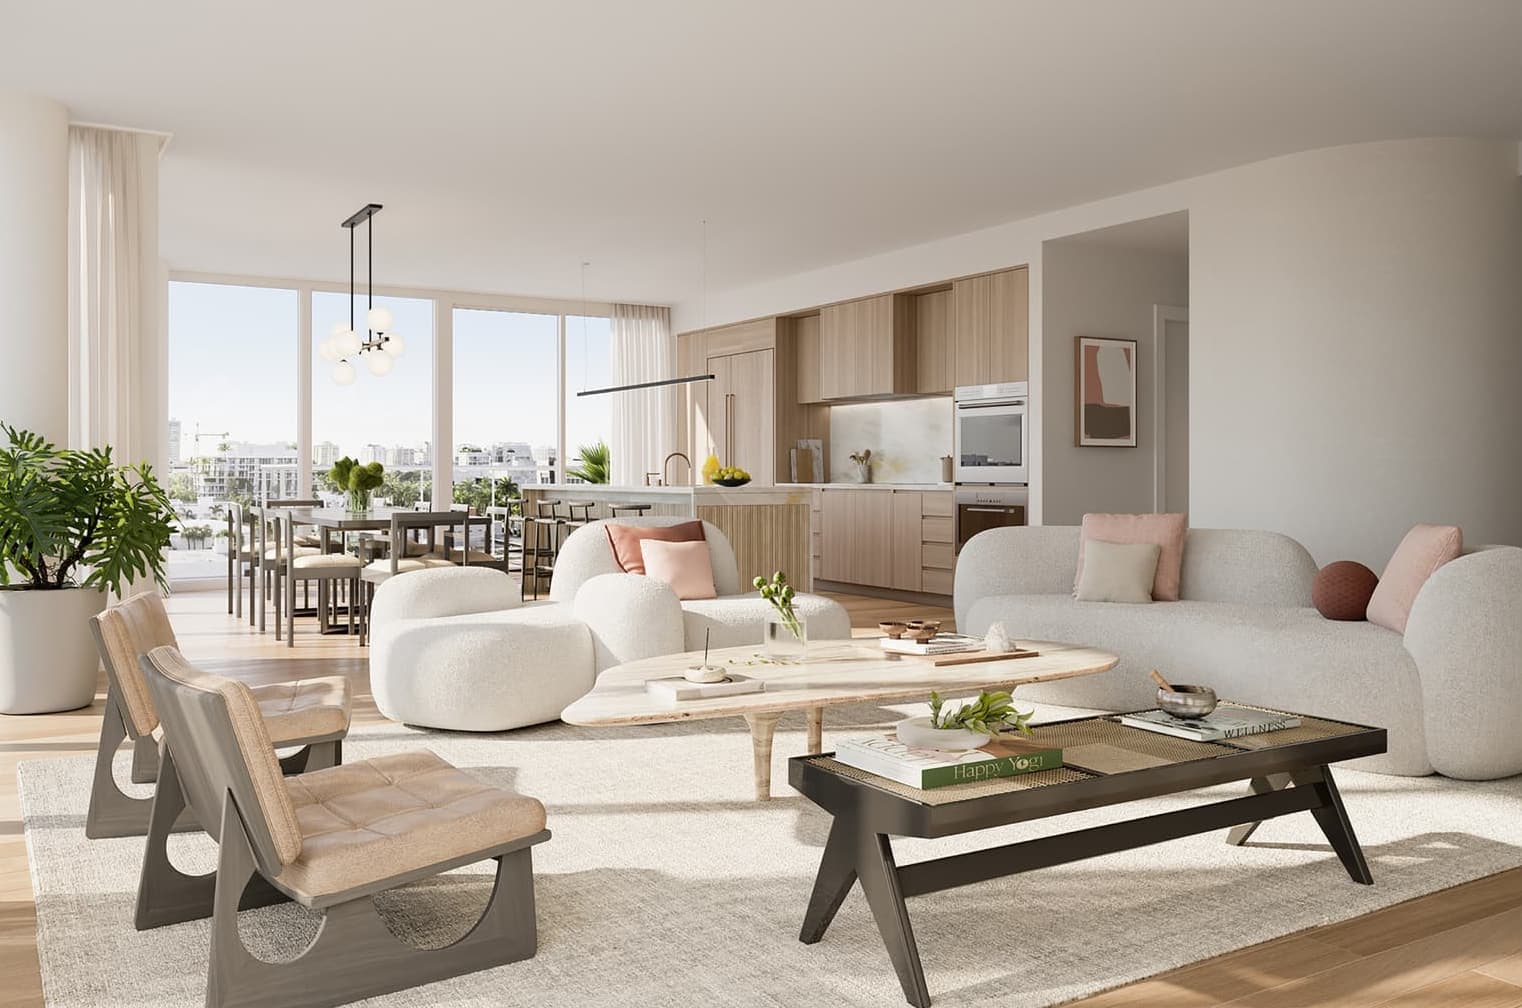
Bay Harbor Islands
The Well Bay Harbor Islands
Fifty-four residences in tranquil Bay Harbor Islands, set around more than 22,000 square feet of amenities and a holistic wellness club.
View DevelopmentYour Advocate in New Construction
Pre-construction rewards preparation. Erica reviews contracts and deposit structures, negotiates with developers' sales teams, and stays on top of every milestone through closing, so you can buy early with confidence, whether it's a primary residence, a second home, or an investment.
Erica's Exclusive List
First access to featured and off-market listings, bicoastal market intel, private previews, and behind-the-scenes moments from two of the country's most competitive luxury markets.