

Pagani Residences
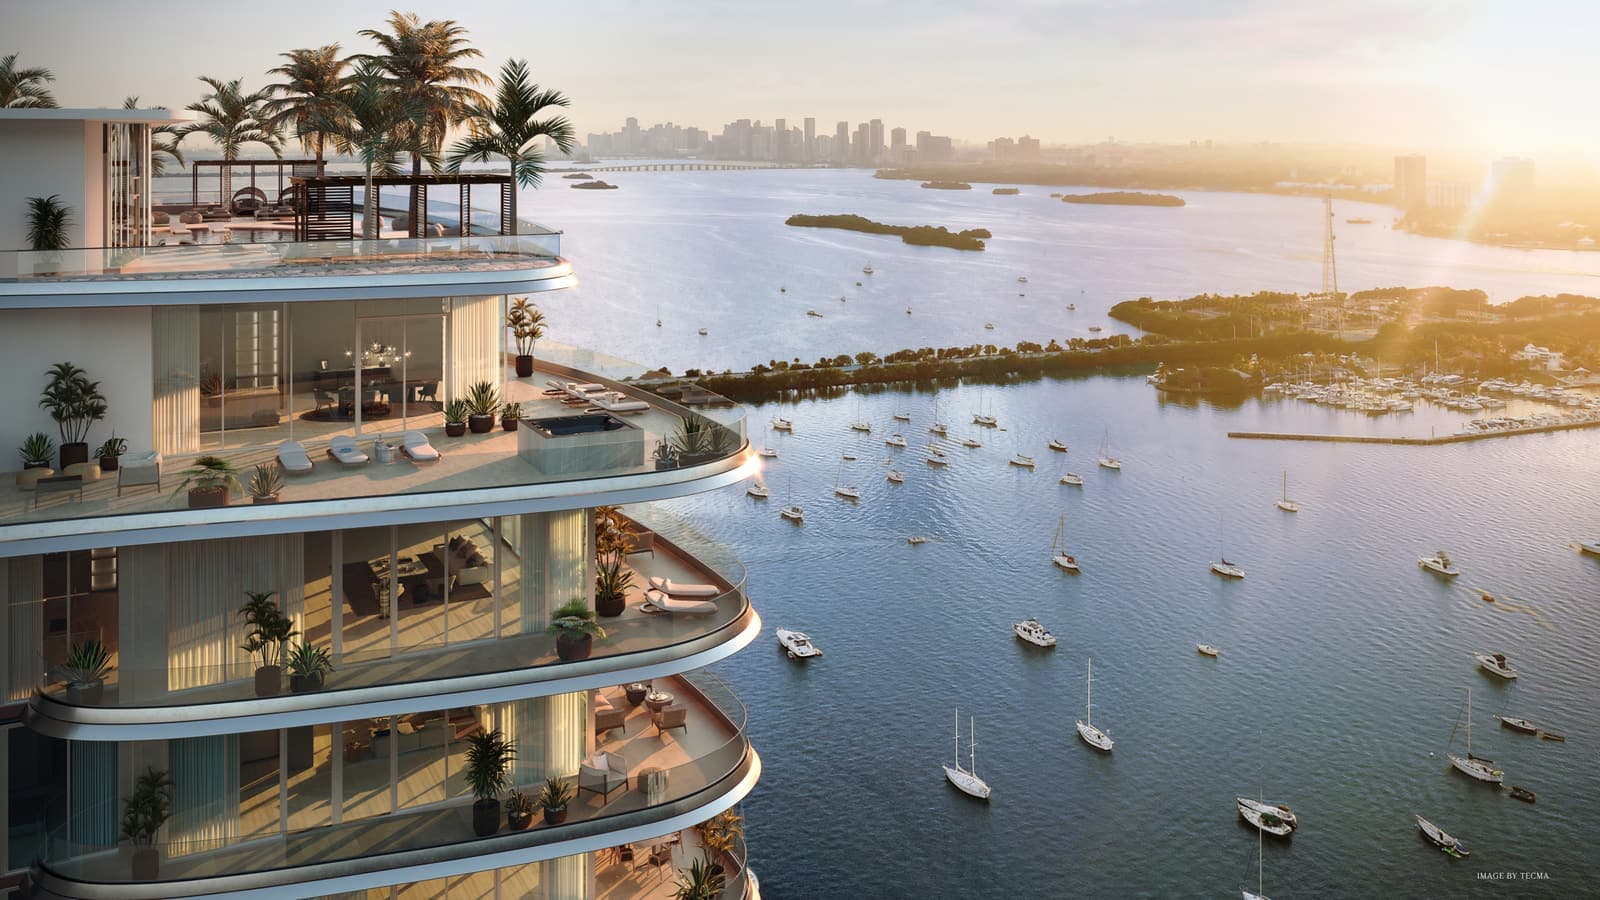
The first residences designed by Pagani, a 28-story tower of 70 corner homes with expansive terraces and a private marina on Biscayne Bay.
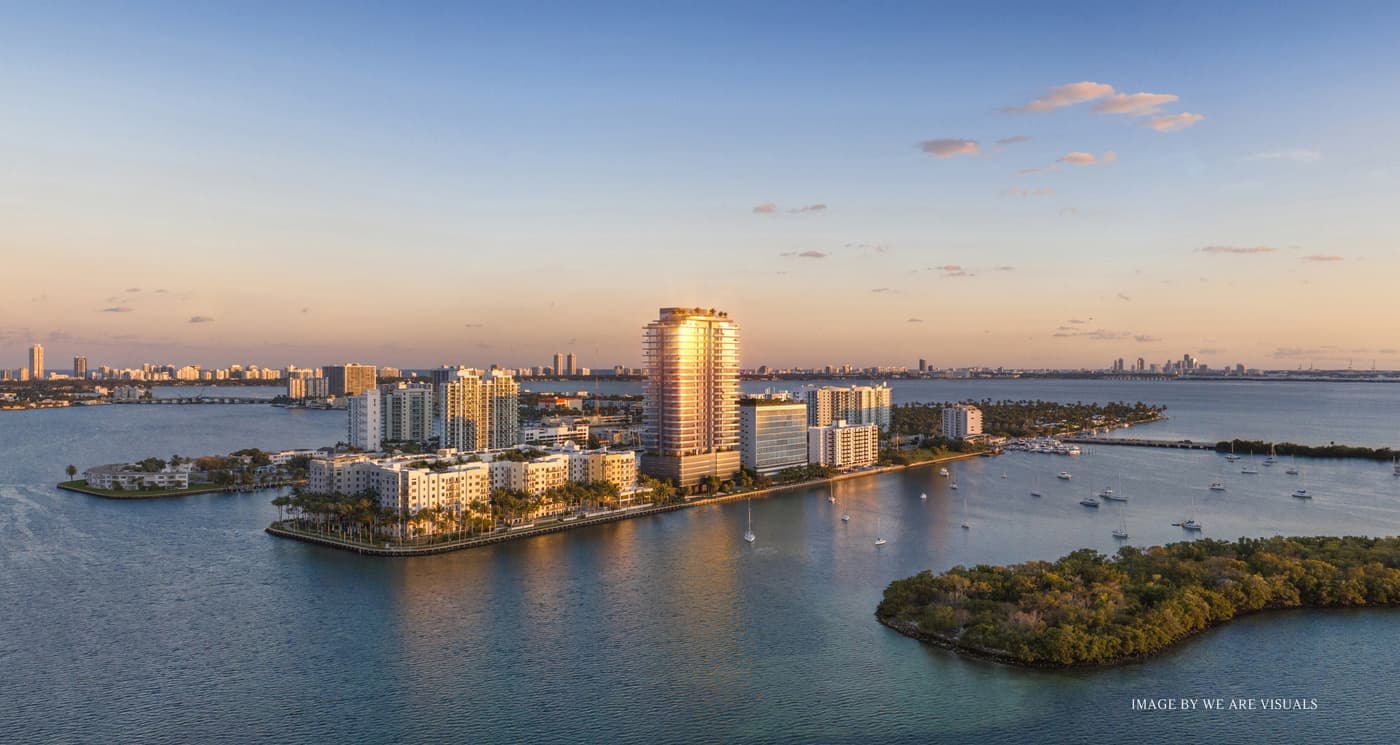
Pagani Residences is the first residential project designed by Pagani, shaped with Pagani Arte around the meeting of art and engineering. Developed by Riviera Horizons to a design by Revuelta Architecture International, the 28-story tower rises at the edge of Biscayne Bay in North Bay Village, with a waterfront lobby, a private marina and a 240-foot boardwalk along the water.
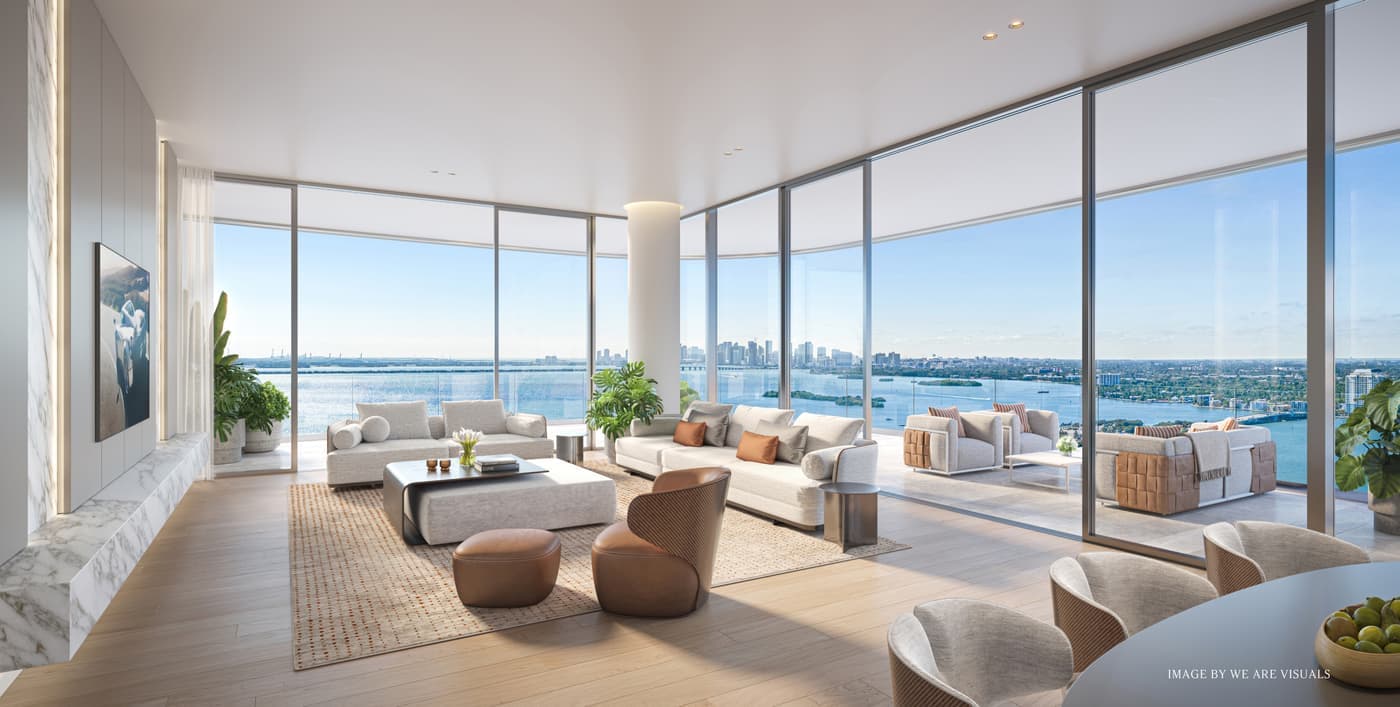
Each floor holds only four residences, all of them corners, so that homes of two to four bedrooms and 2,000 to more than 3,000 square feet follow the light from sunrise to sunset. Terraces of 800 to 1,040 square feet carry daily life outdoors, ceilings reach 11 feet and private elevators serve every home. Fully finished and individually crafted, the interiors center on Italian-designed kitchens built around 10-foot islands and Gaggenau appliances.
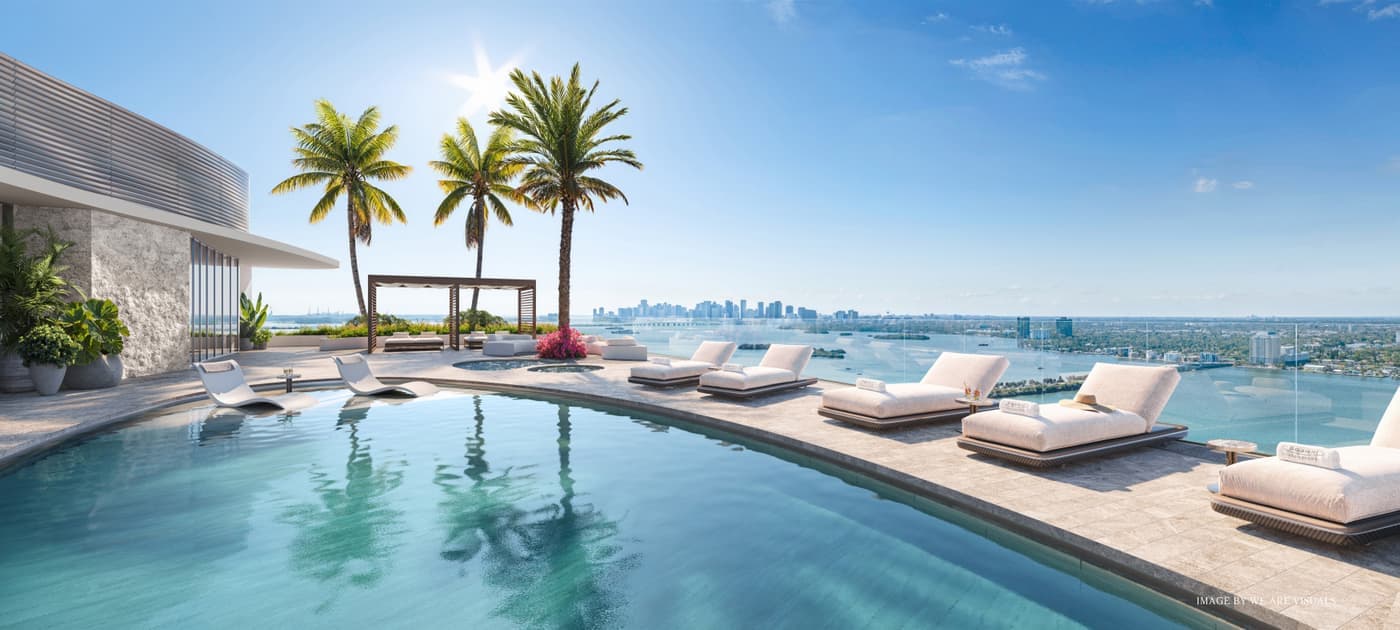
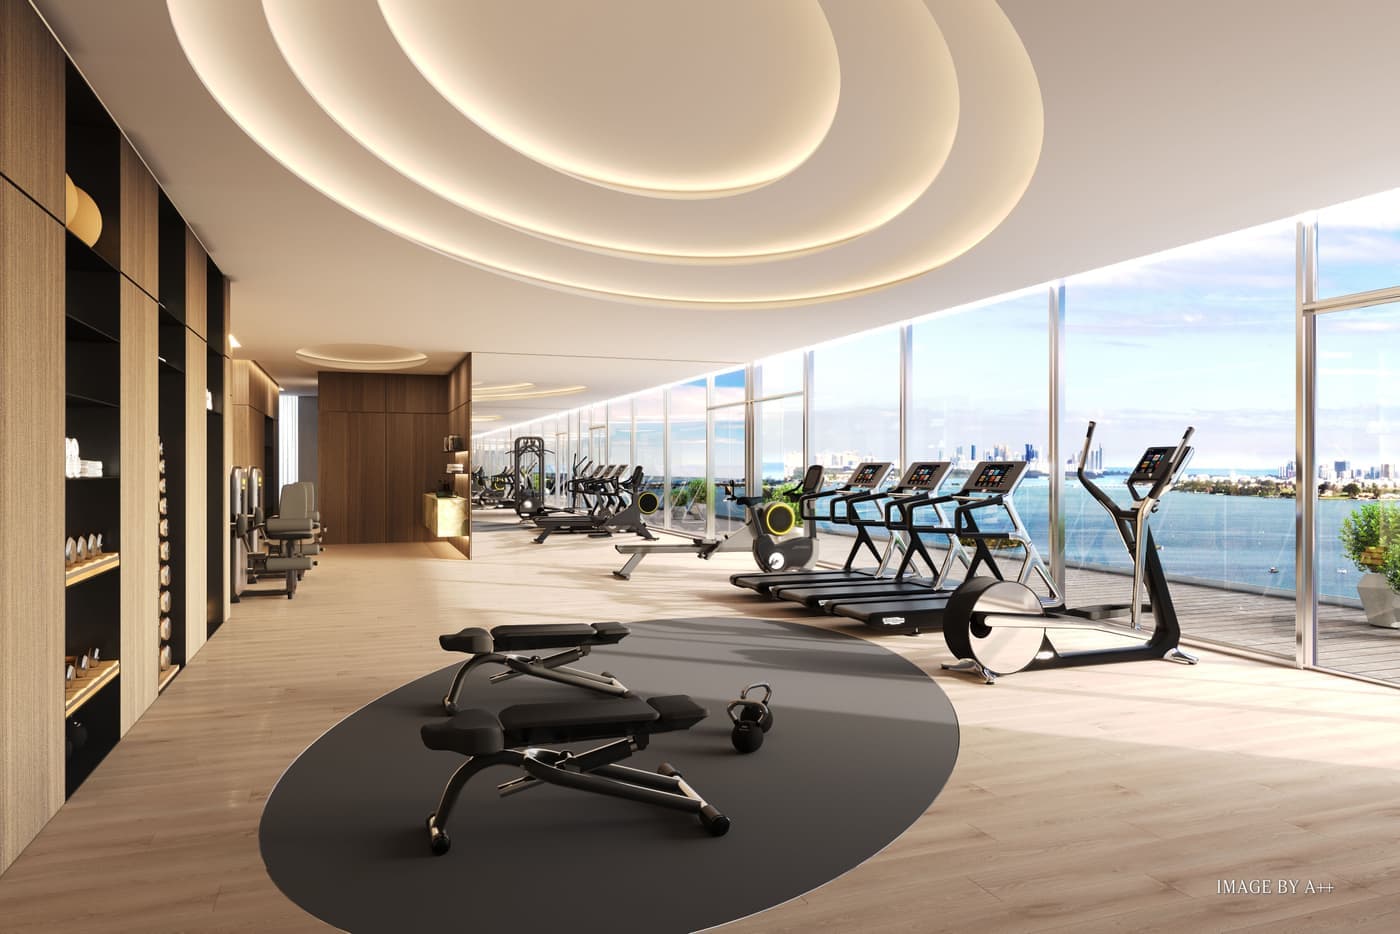
On the roof, a pool with panoramic views is joined by cabanas and plunges both hot and cold. A spa with sauna and steam rooms, a fitness center with Pilates and yoga studios and a meditation garden round out the daily routine, while Pagani automobile owners receive preferred parking and a private lounge of their own.
The Building
- First residential project designed by Pagani, curated with Pagani Arte
- 28-story tower with rooftop views across the water
- Waterfront lobby with 24/7 concierge and security attendants
- Valet parking and porte-cochere
- Limited guest suites on the eighth floor
- Butler delivery of packages to each residence
- Fiber optic high-speed WiFi, pre-wired
The Residences
- Corner-only layouts, with four residences per floor
- Terraces of 800 to 1,040 sq ft with views from sunrise to sunset
- 11-foot ceilings and private elevators in every residence
- Fully finished, with curated flooring, cabinetry, counters and closets
- Italian-designed kitchens built around 10-foot islands and Gaggenau appliances
- Primary suites with walk-in closets and ensuite baths overlooking the bay
- Walk-in laundry rooms with a full-size washer and dryer
Amenities
- Private marina with boat slips and a 240-foot boardwalk on Biscayne Bay
- Rooftop pool with panoramic views, cabanas and plunges both hot and cold
- Spa with sauna, steam rooms and private treatment rooms
- Fitness center with Pilates and yoga studios and advanced cardio training
- Preferred parking and a private lounge for owners of Pagani automobiles
- Summer kitchen, chef's grilling station and alfresco dining
- Media room, library, co-working space and private residents lounge
More Developments
Palm Beach Gardens
Panther National
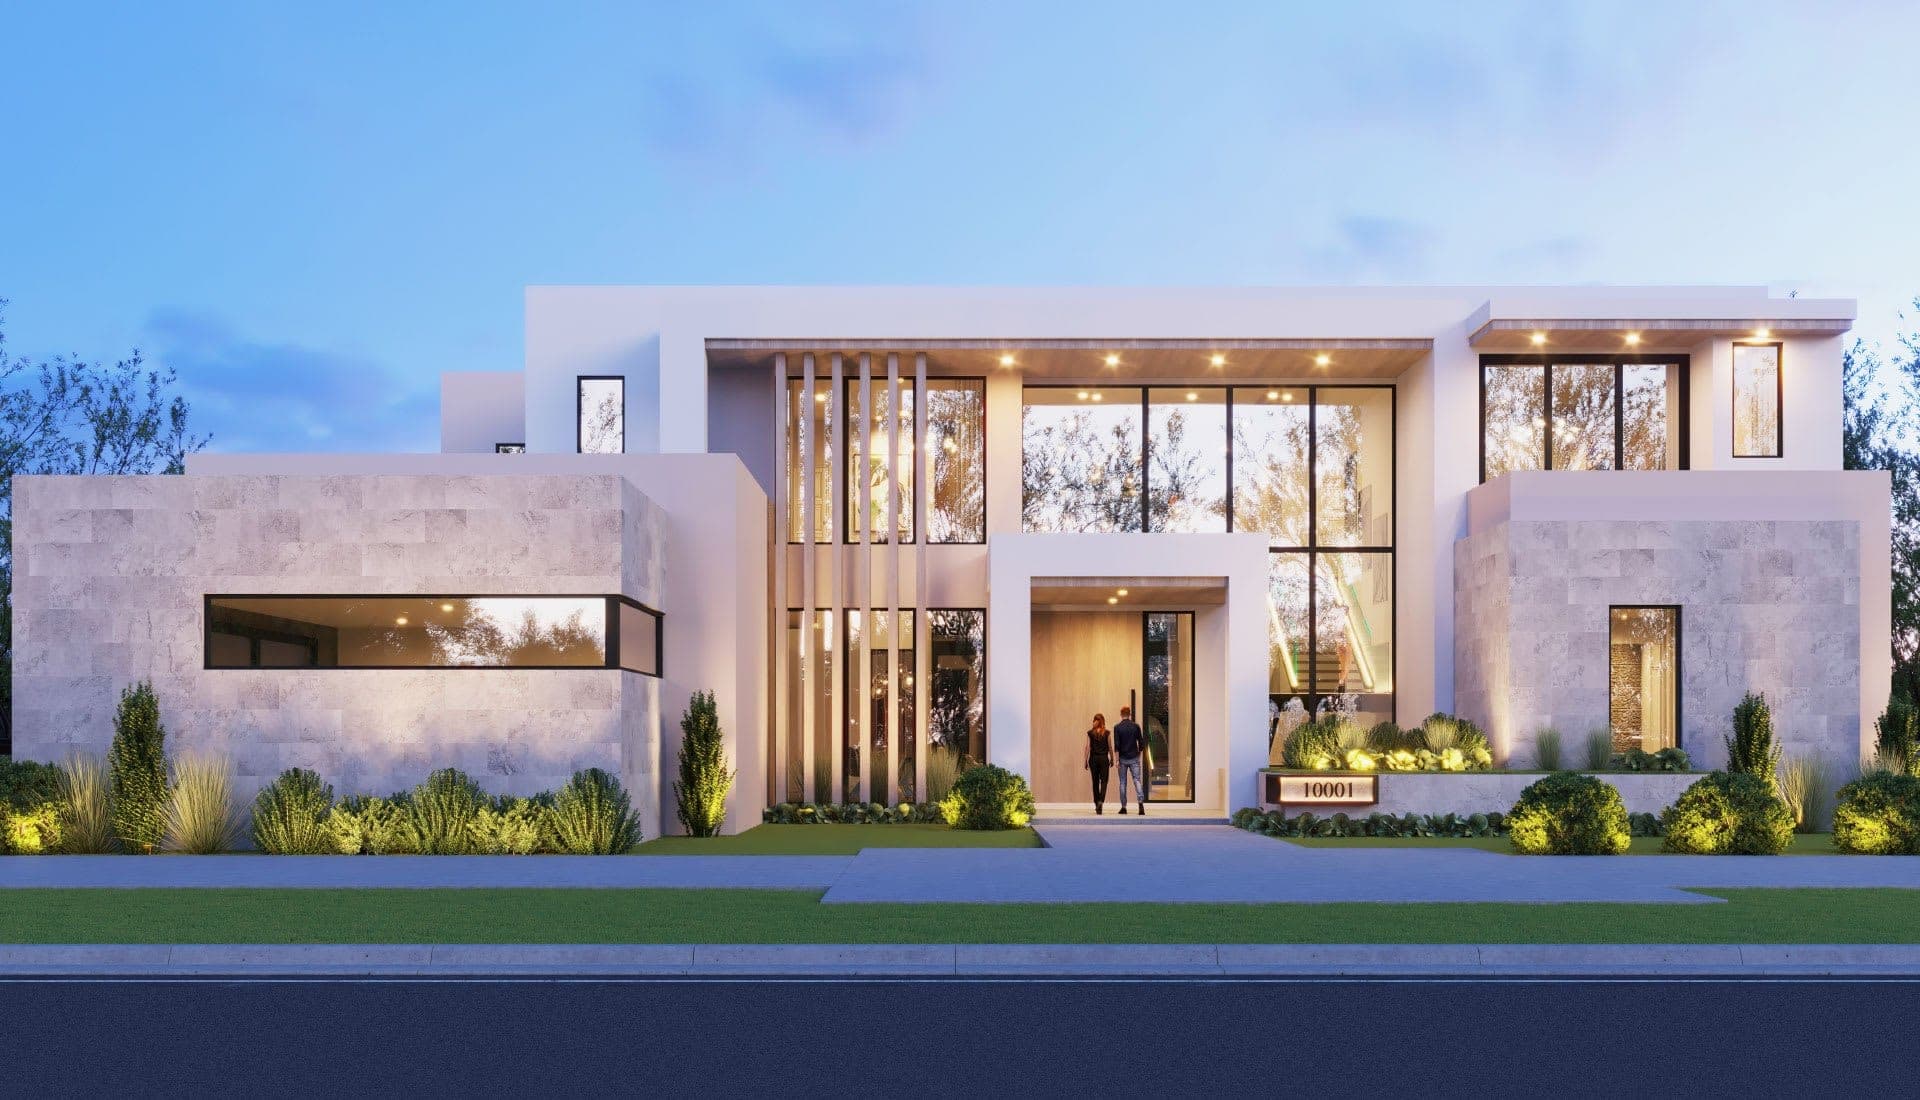
Modern estates bordering a vast nature preserve, centered on an 18-hole championship course by Jack Nicklaus and Justin Thomas.
View Development
Coral Gables
Ponce Park
A boutique 11-story building of 58 residences in Coral Gables, designed by John Cunningham and Meyer Davis, steps from Miracle Mile.
View DevelopmentYour Advocate in New Construction
Pre-construction rewards preparation. Erica reviews contracts and deposit structures, negotiates with developers' sales teams, and stays on top of every milestone through closing, so you can buy early with confidence, whether it's a primary residence, a second home, or an investment.
Erica's Exclusive List
First access to featured and off-market listings, bicoastal market intel, private previews, and behind-the-scenes moments from two of the country's most competitive luxury markets.