

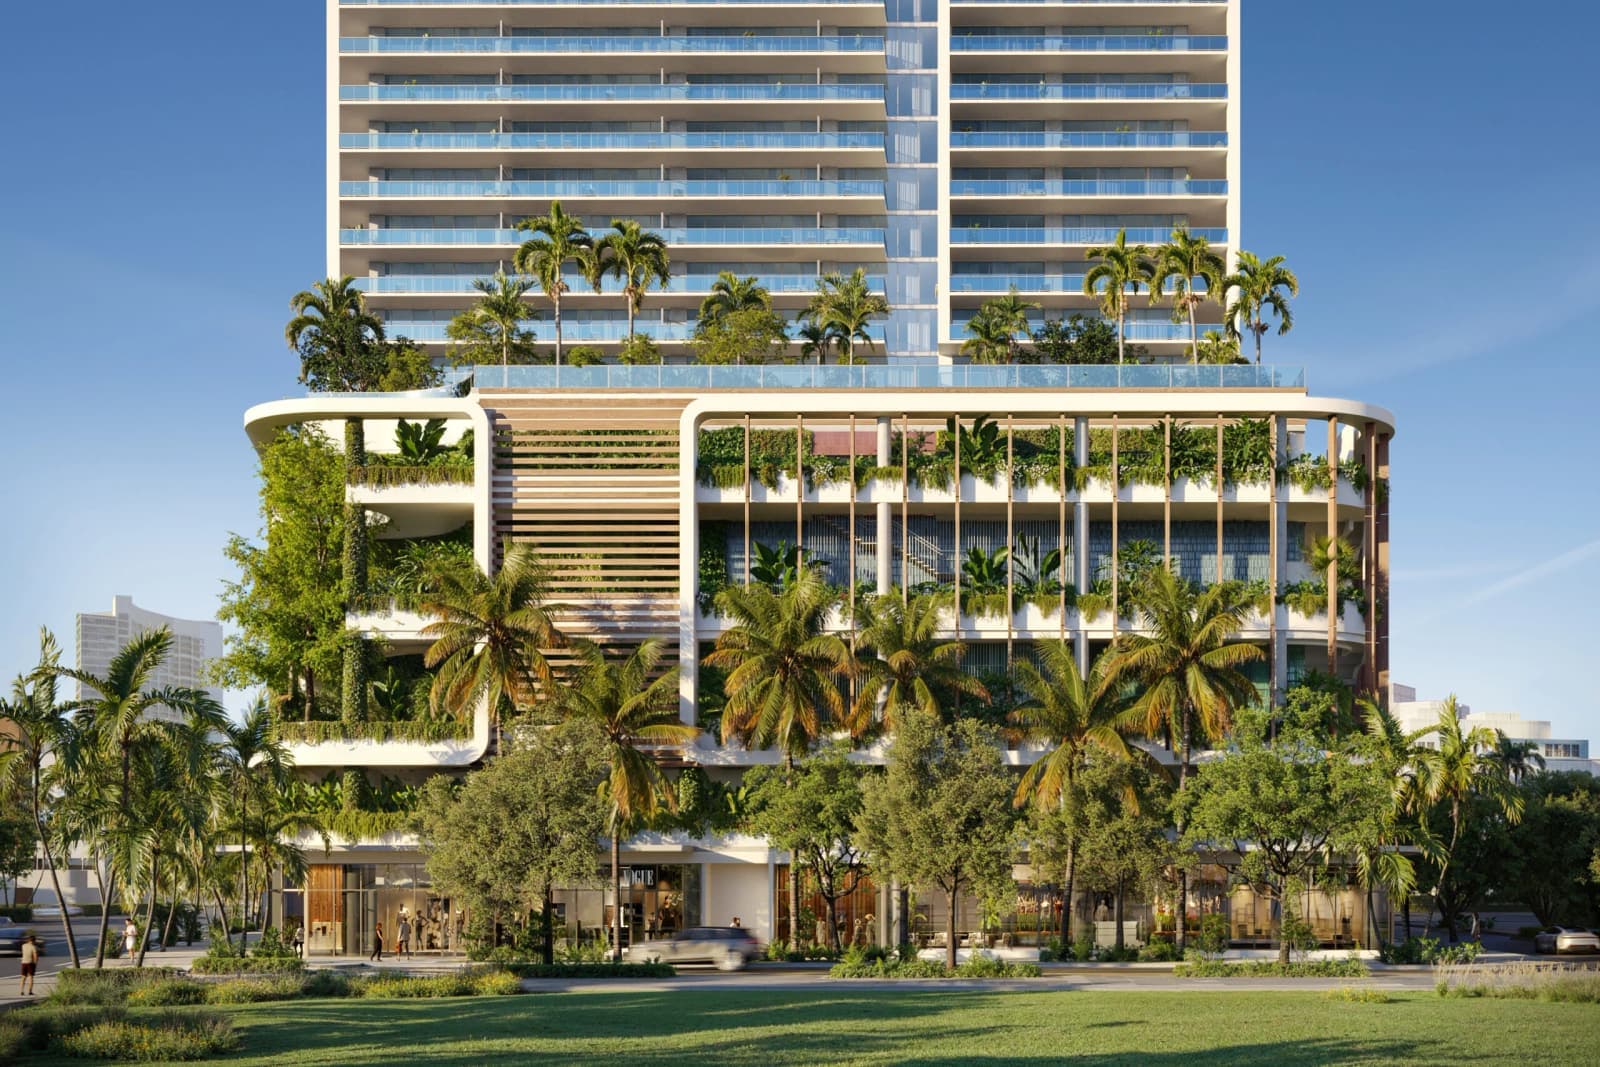
Jean-Georges Miami Tropic Residences
A 49-story tower in the Design District, where chef Jean-Georges Vongerichten informs the kitchens, the poolside restaurant and the dining below.
Jean-Georges Miami Tropic Residences unites the Michelin-starred chef Jean-Georges Vongerichten with developers Terra Group and Lion Development on a 49-story tower in the Design District. Arquitectonica is the architect, Yabu Pushelberg designs the interiors and Clad the landscape, and the ground and amenity levels are wrapped in foliage drawn from Miami's tropical setting.
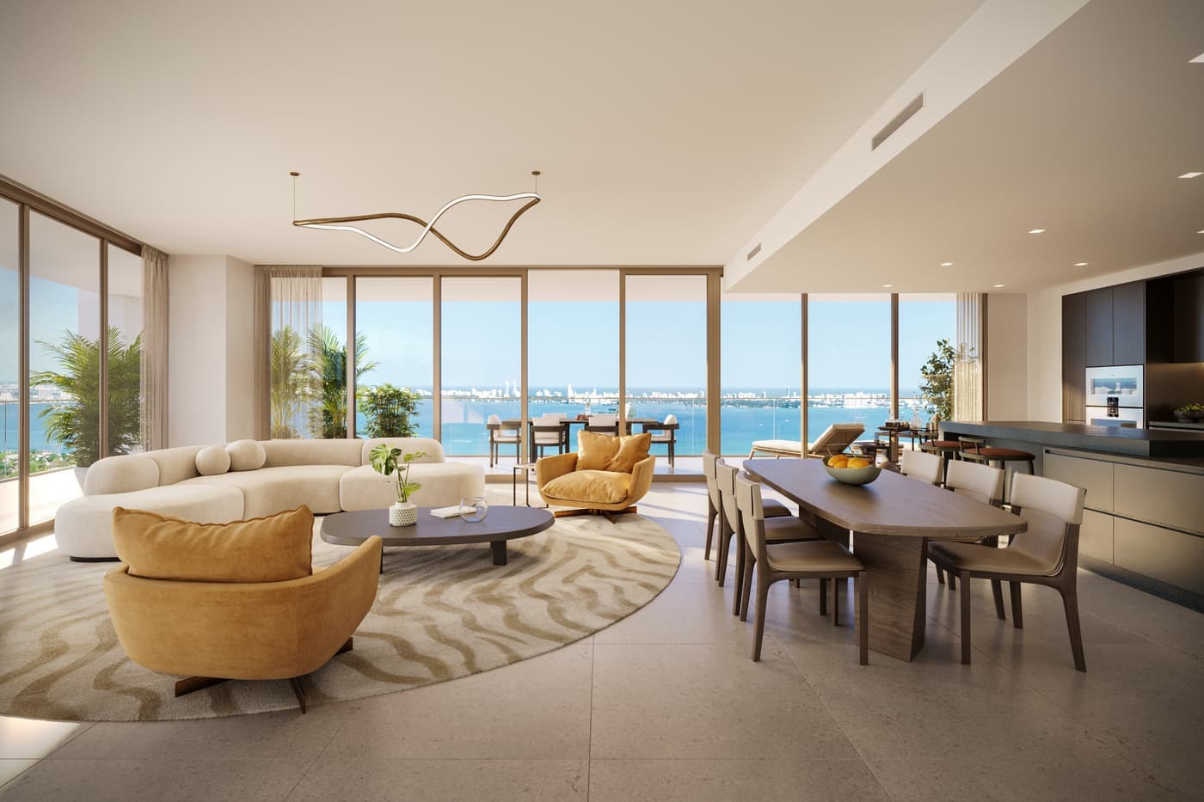
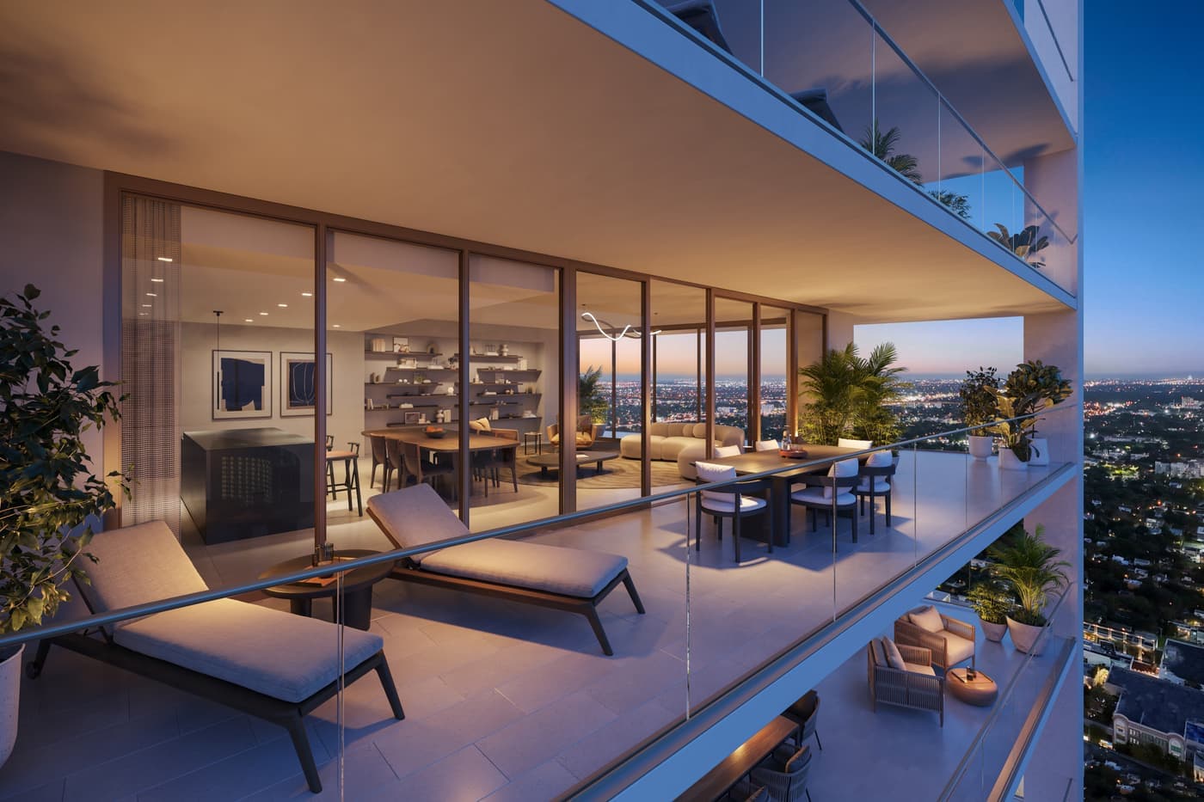
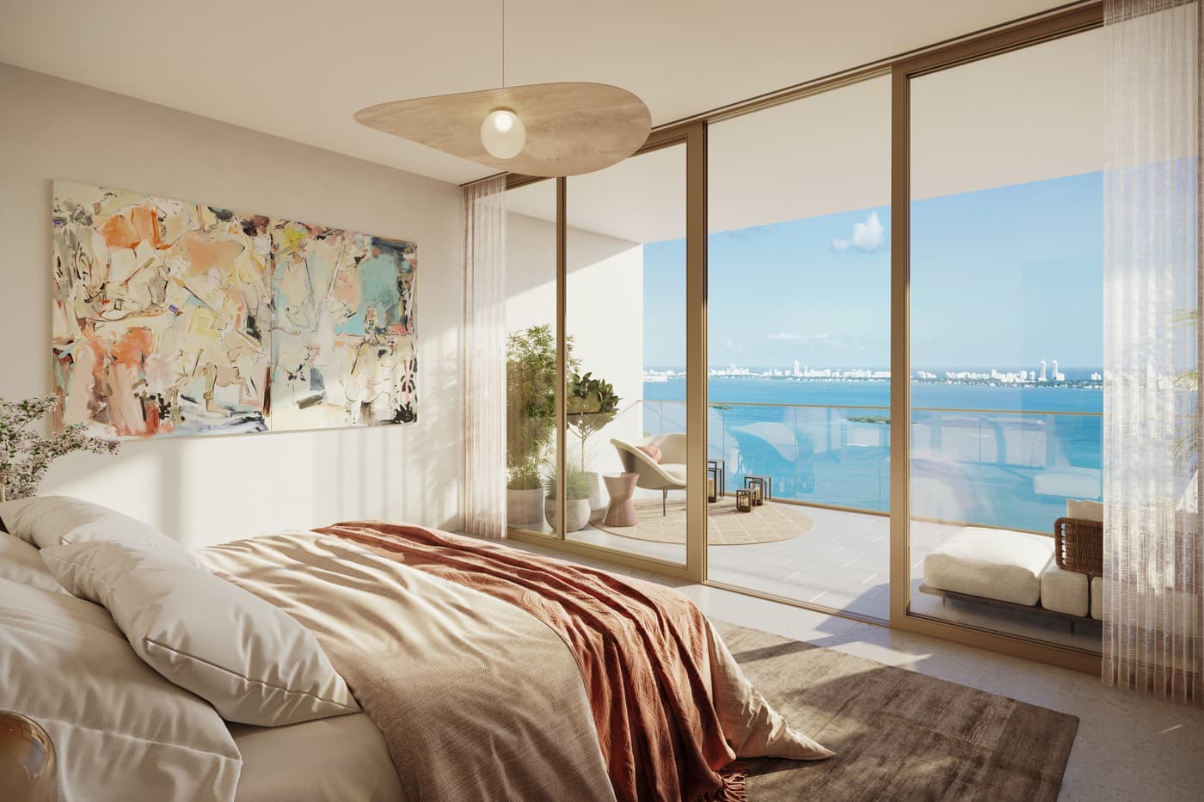
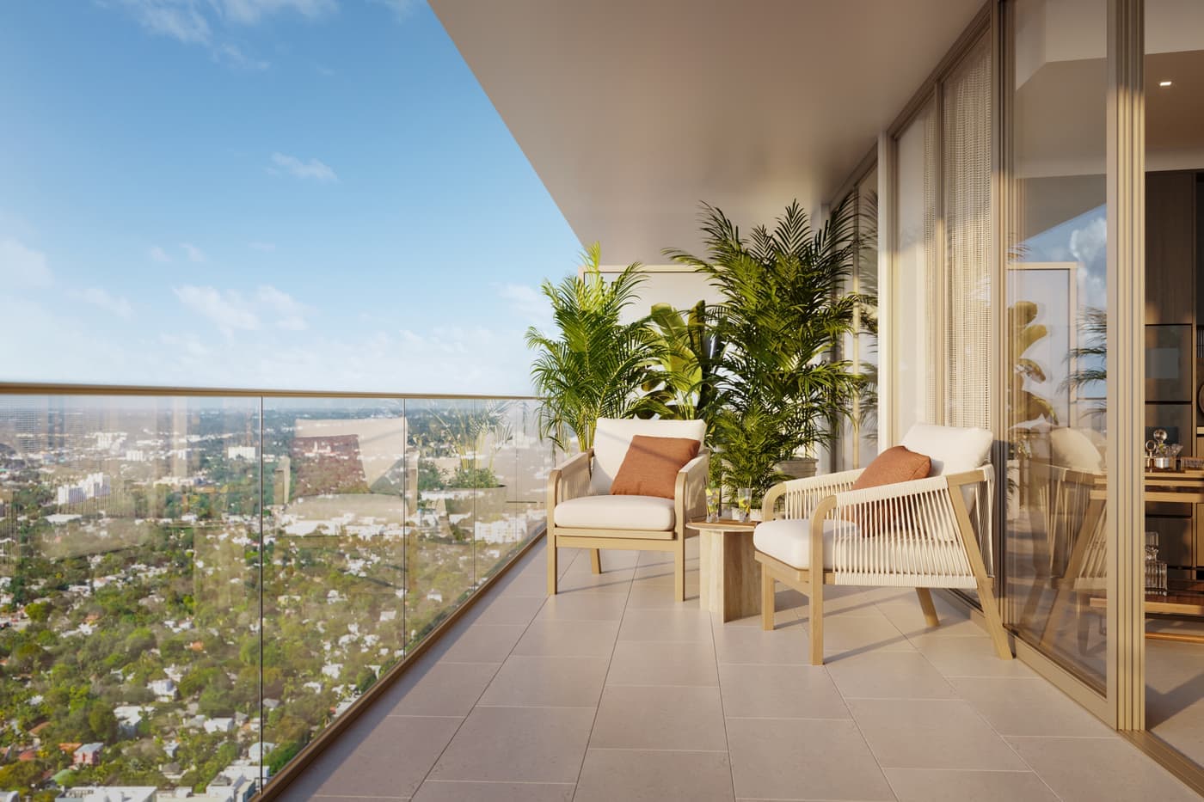
The 329 residences, four of them penthouses, range from one to four bedrooms and 851 to 2,892 square feet. Private elevator vestibules lead to airy rooms with 10- to 11-foot ceilings and floor-to-ceiling glass, opening to glass-railed balconies and 180-degree views of Biscayne Bay, the Design District and Downtown. Kitchens inspired by the chef are organized around the island, a natural setting for cooking and entertaining, and primary baths pair soaking tubs with vertical tile and Gessi fixtures.
Amenities fill 54,000 square feet over five levels, from coworking and a podcast studio to a fitness center, squash court, spa and a resort-style pool with a restaurant by Jean-Georges, ending in a rooftop skydeck on the 49th floor. At street level, 29,000 square feet of retail includes Vongerichten's trio of ABC restaurants: Kitchen, Cocina and V.
The Building
- 49 stories by Arquitectonica, with interiors by Yabu Pushelberg
- Ground and amenity levels immersed in foliage, with landscape by Clad
- 29,000 sq ft of retail and dining at ground level
- Kitchen, Cocina and V., the chef's ABC restaurants, at street level
- Private drive-up porte-cochere with dedicated valet
- Reception, concierge desk and mailroom on the arrival level
The Residences
- One to four bedrooms and four penthouses, from 851 to 2,892 sq ft
- Private residence elevator vestibules
- 10- to 11-foot ceilings and floor-to-ceiling glass
- Spacious balconies with all-glass railings
- 180-degree views of Biscayne Bay, the Design District and Downtown
- Kitchens inspired by Jean-Georges, in two color palettes
- Primary baths with soaking tubs, floating cabinetry and Gessi fixtures
Amenities
- 54,000 sq ft of amenities across five levels
- Coworking, podcast studio, residents' lounge and multi-function rooms
- Private dining room with a chef's kitchen
- Indoor and outdoor fitness center, squash court, yoga studio and juice bar
- Treatment rooms, saunas and plunge pools
- Resort-style pool with cabanas, kids' pool, outdoor theater and a Jean-Georges restaurant
- 49th-floor Skydeck with pool, courtyards, bar and private dining room
More Developments
Design District
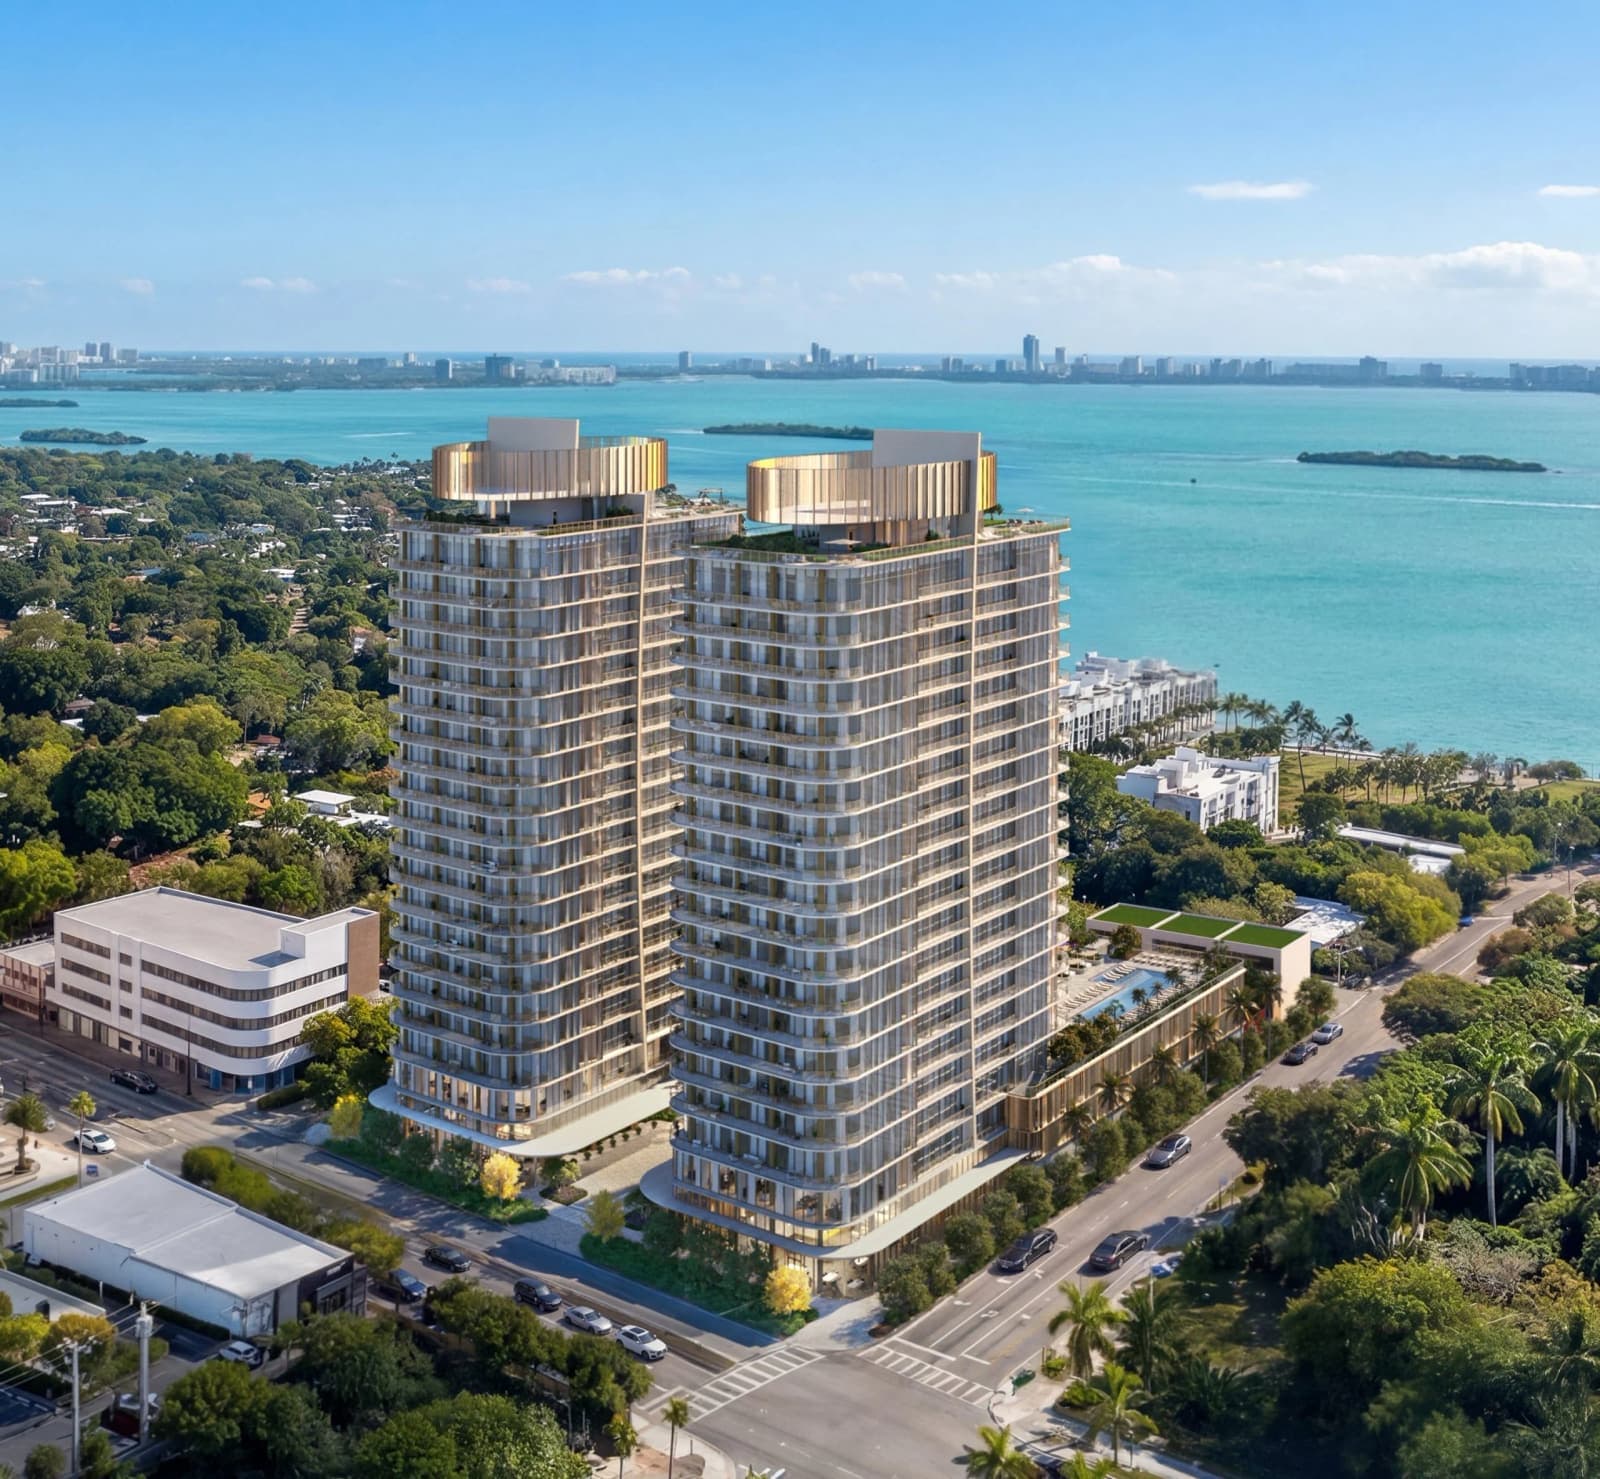
Kempinski Residences Miami
Two 23-story towers on Biscayne Bay at the gateway to the Design District, giving Kempinski its first residential address in Miami.
View Development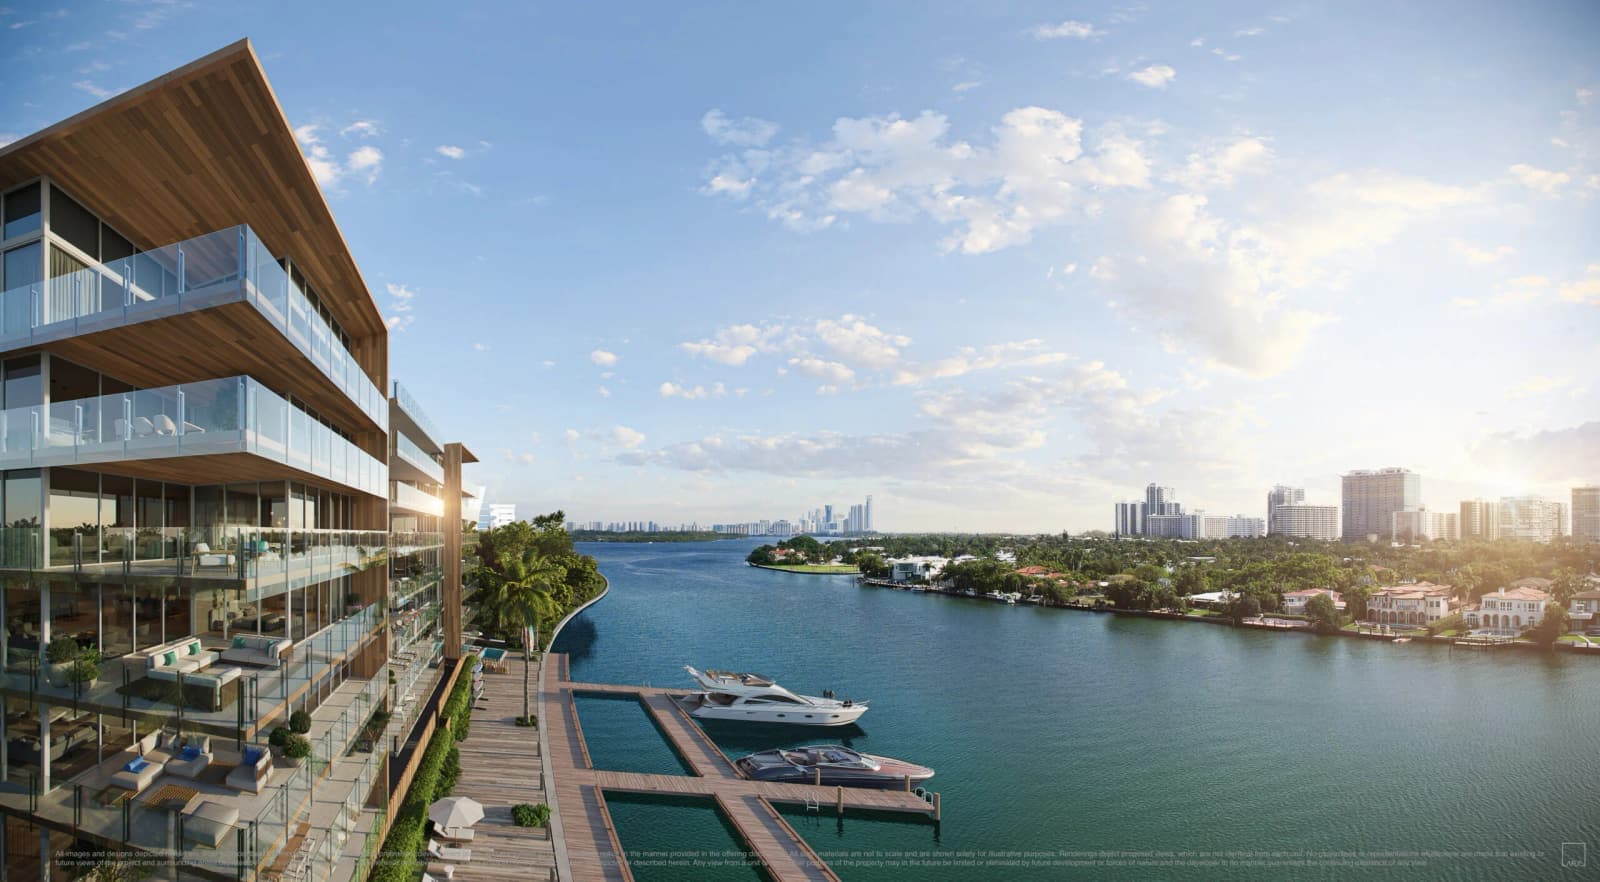
Bay Harbor Islands
La Maré
Two boutique collections on the Bay Harbor Islands waterfront, with 42 residences, boat slips and a rooftop pool deck above the bay.
View DevelopmentYour Advocate in New Construction
Pre-construction rewards preparation. Erica reviews contracts and deposit structures, negotiates with developers' sales teams, and stays on top of every milestone through closing, so you can buy early with confidence, whether it's a primary residence, a second home, or an investment.
Erica's Exclusive List
First access to featured and off-market listings, bicoastal market intel, private previews, and behind-the-scenes moments from two of the country's most competitive luxury markets.