

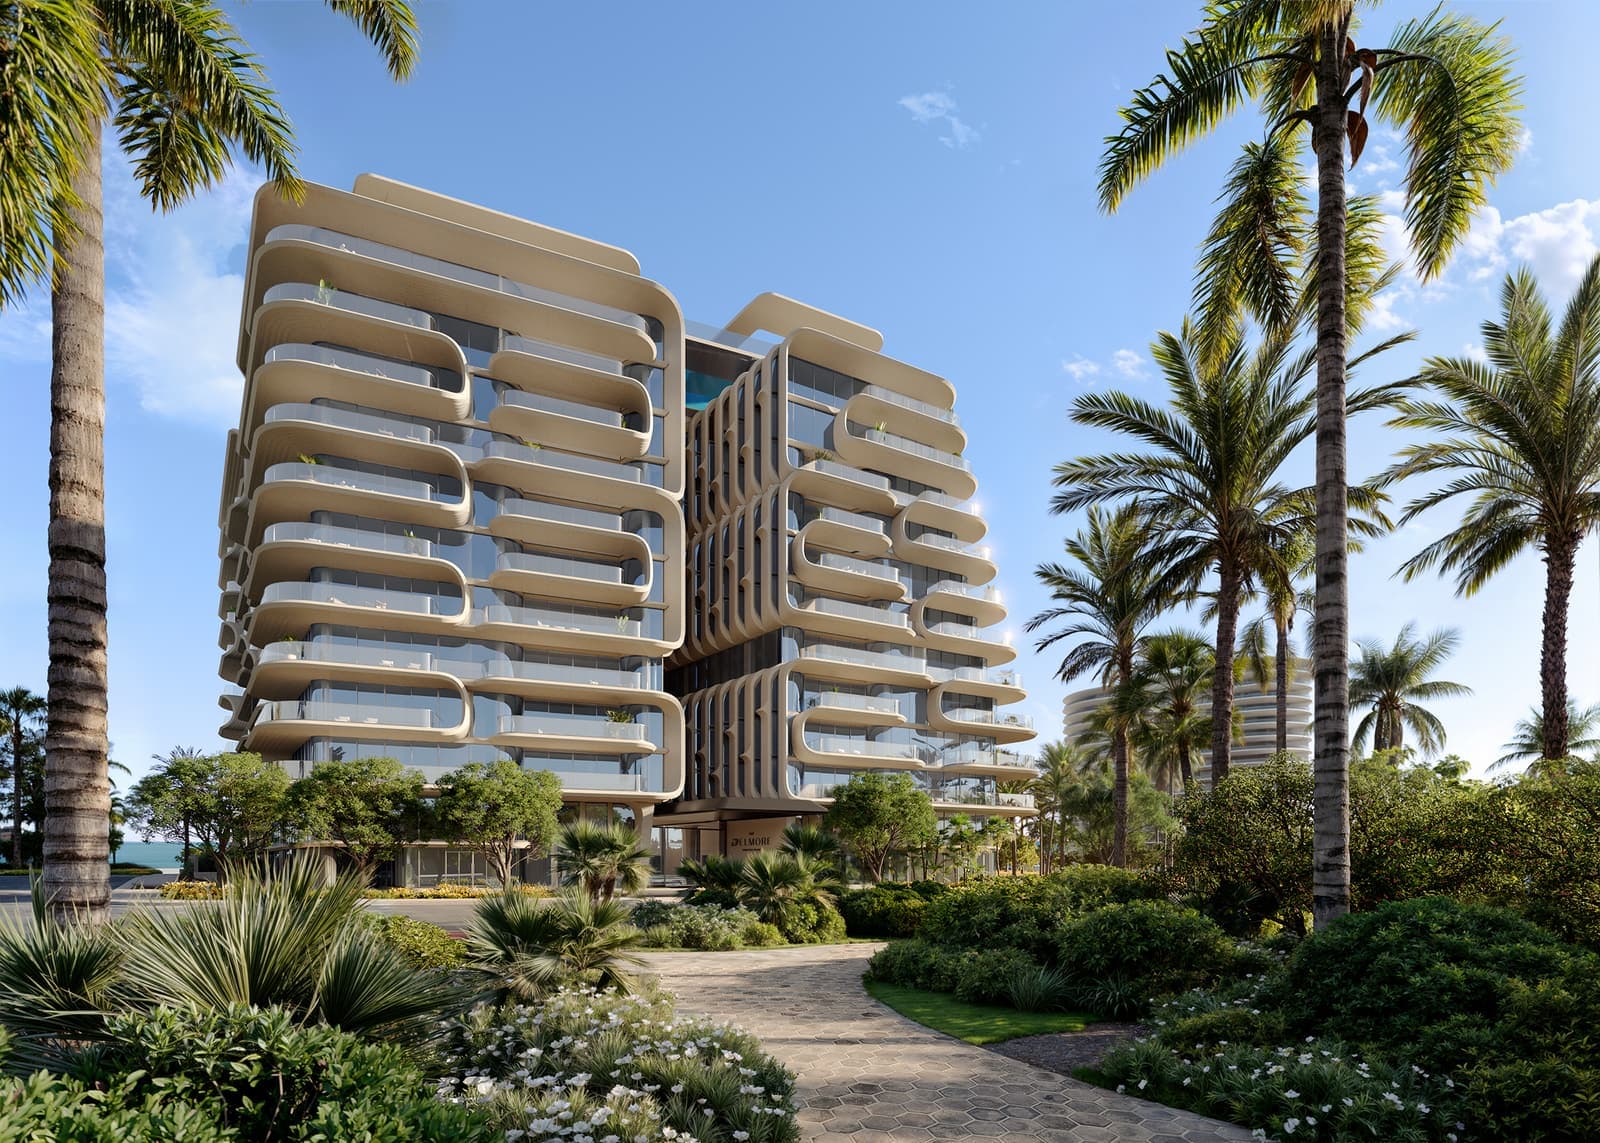
Delmore Surfside
Thirty-seven oceanfront residences by Zaha Hadid Architects in Surfside, crowned by a glass-bottom pool 125 feet above the beach.
The Delmore is the work of Zaha Hadid Architects: twelve stories on two oceanfront acres at 8777 Collins Avenue, with 200 feet of beach and direct access to the shore. Indian Creek Village, Bal Harbour and Surfside together form what is known as the Billionaire's Triangle, and within it just 37 residences range from 4,400 to more than 12,000 square feet, with five bespoke penthouses in the collection.
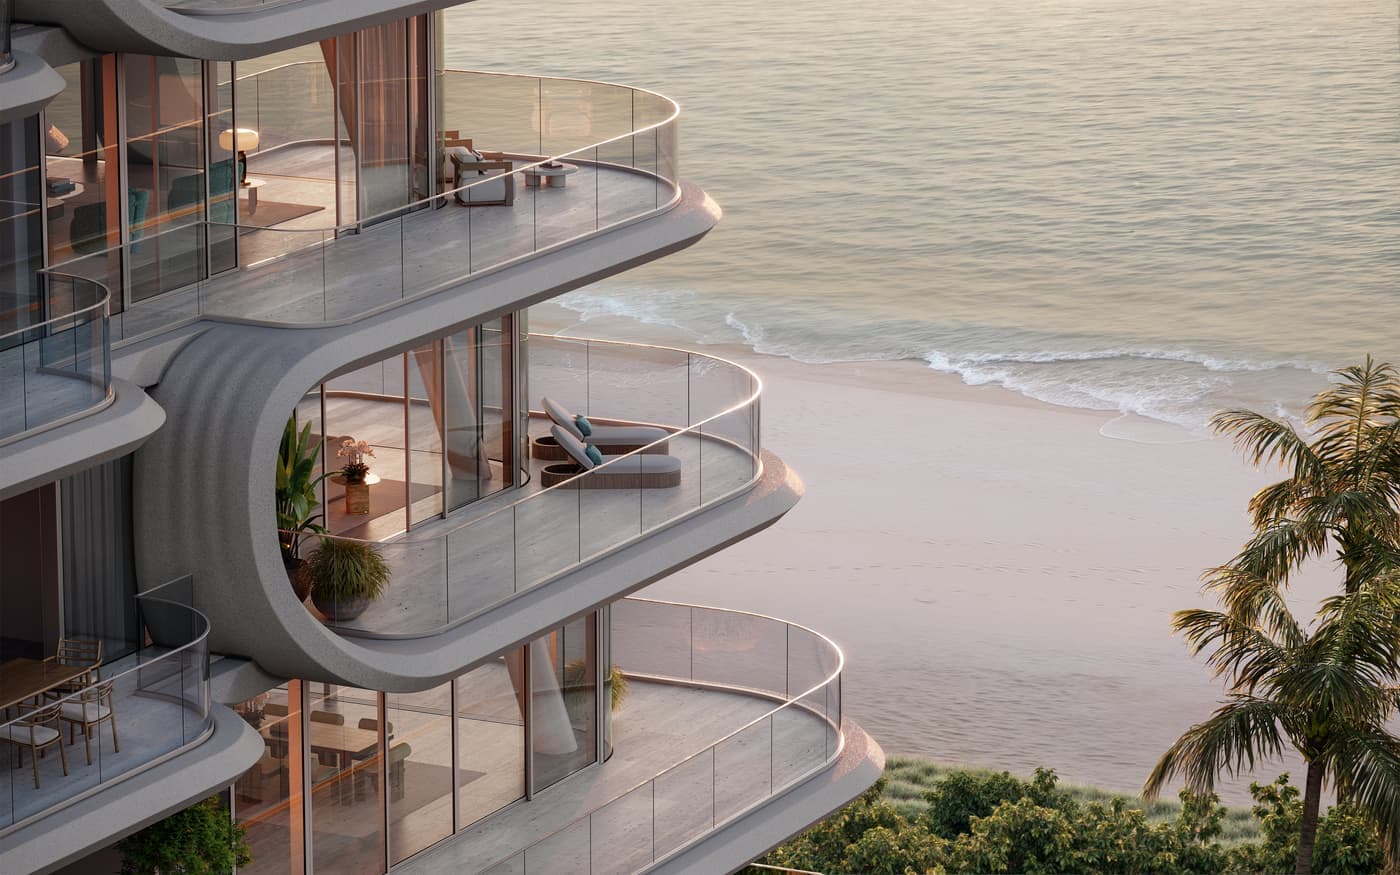
Interiors are by Hirsch Bedner Associates. Private elevator foyers lead into homes with open views of the Atlantic, Biscayne Bay and the Miami skyline, and wraparound terraces suit both rest and entertaining. Sculptural marble islands anchor the kitchens, each backed by a separate chef's kitchen, while primary baths pair natural stone and custom tubs with steam and rain showers.
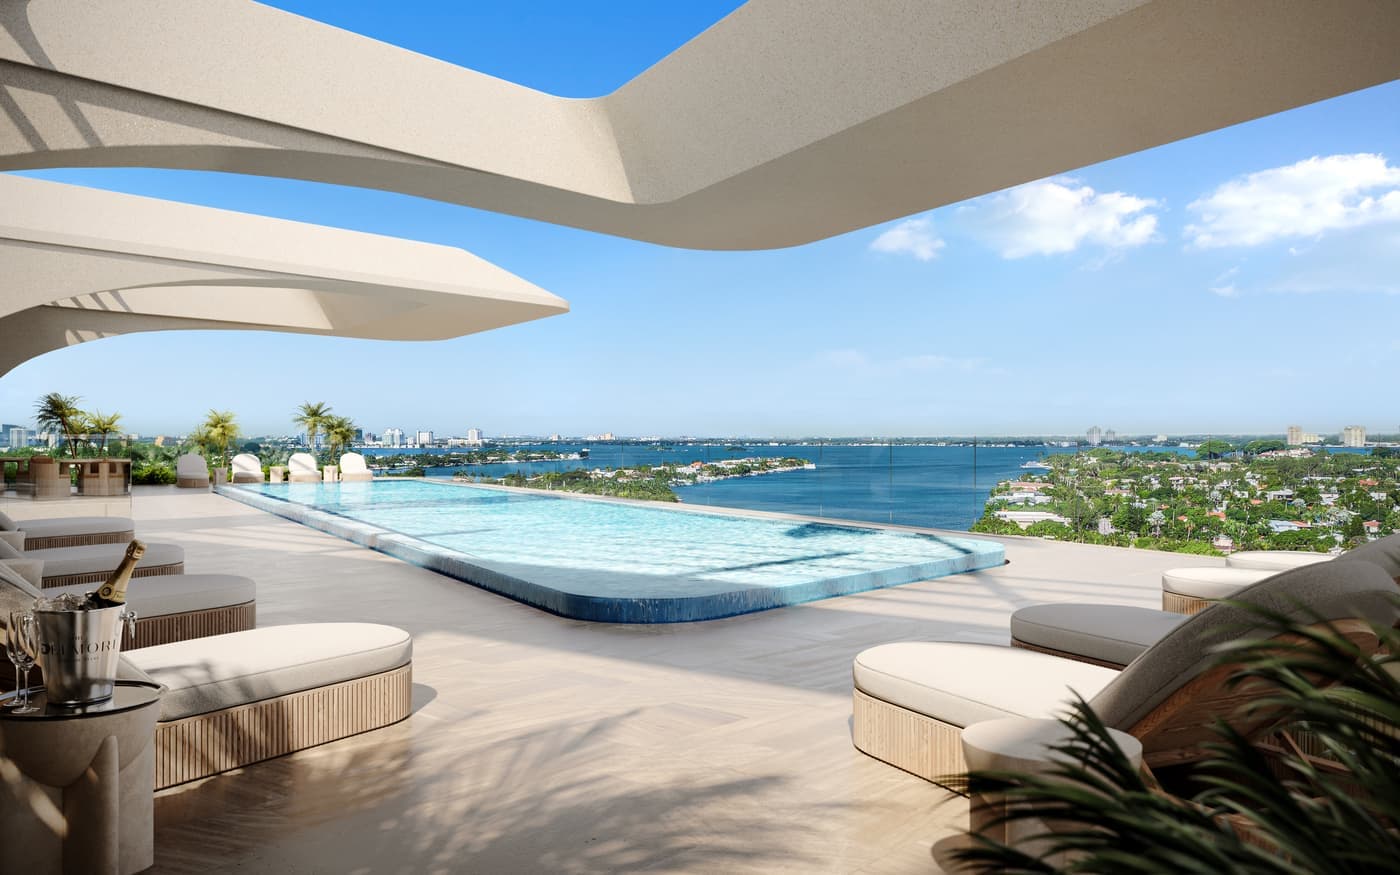
A porte-cochere opens to a double-height lobby beneath a glass ceiling, its Canyon design drawing the eye from entry to ocean. High above, a glass-bottom pool hangs 125 feet over the beach, and more than 55,000 square feet of shared space is given to wellness, entertainment and leisure. Personal butlers and concierge staff attend to residents.
The Building
- Two oceanfront acres with 200 feet of beach and direct access to the shore
- Twelve stories designed by Zaha Hadid Architects
- Porte-cochere arrival and a glass-ceilinged lobby of double height
- Canyon lobby design that flows from the entry toward the ocean
- Private, climate-controlled garage for each residence
- Designed for LEED Silver certification
The Residences
- Homes of 4,400 to more than 12,000 sq ft
- Five bespoke penthouses
- Views of the Atlantic, Biscayne Bay and the Miami skyline
- Private elevator foyers and wraparound terraces
- Sculptural marble islands, each kitchen backed by a separate chef's kitchen
- Primary baths in natural stone, with custom tubs, steam, rain showers and body jets
- Pre-wired for smart audio and video, lighting and automated window treatments
Amenities
- Glass-bottom rooftop pool hanging 125 feet over the beach
- More than 55,000 sq ft of amenity space
- Spaces given to wellness, entertainment and leisure
- Personal butlers and concierge staff
More Developments
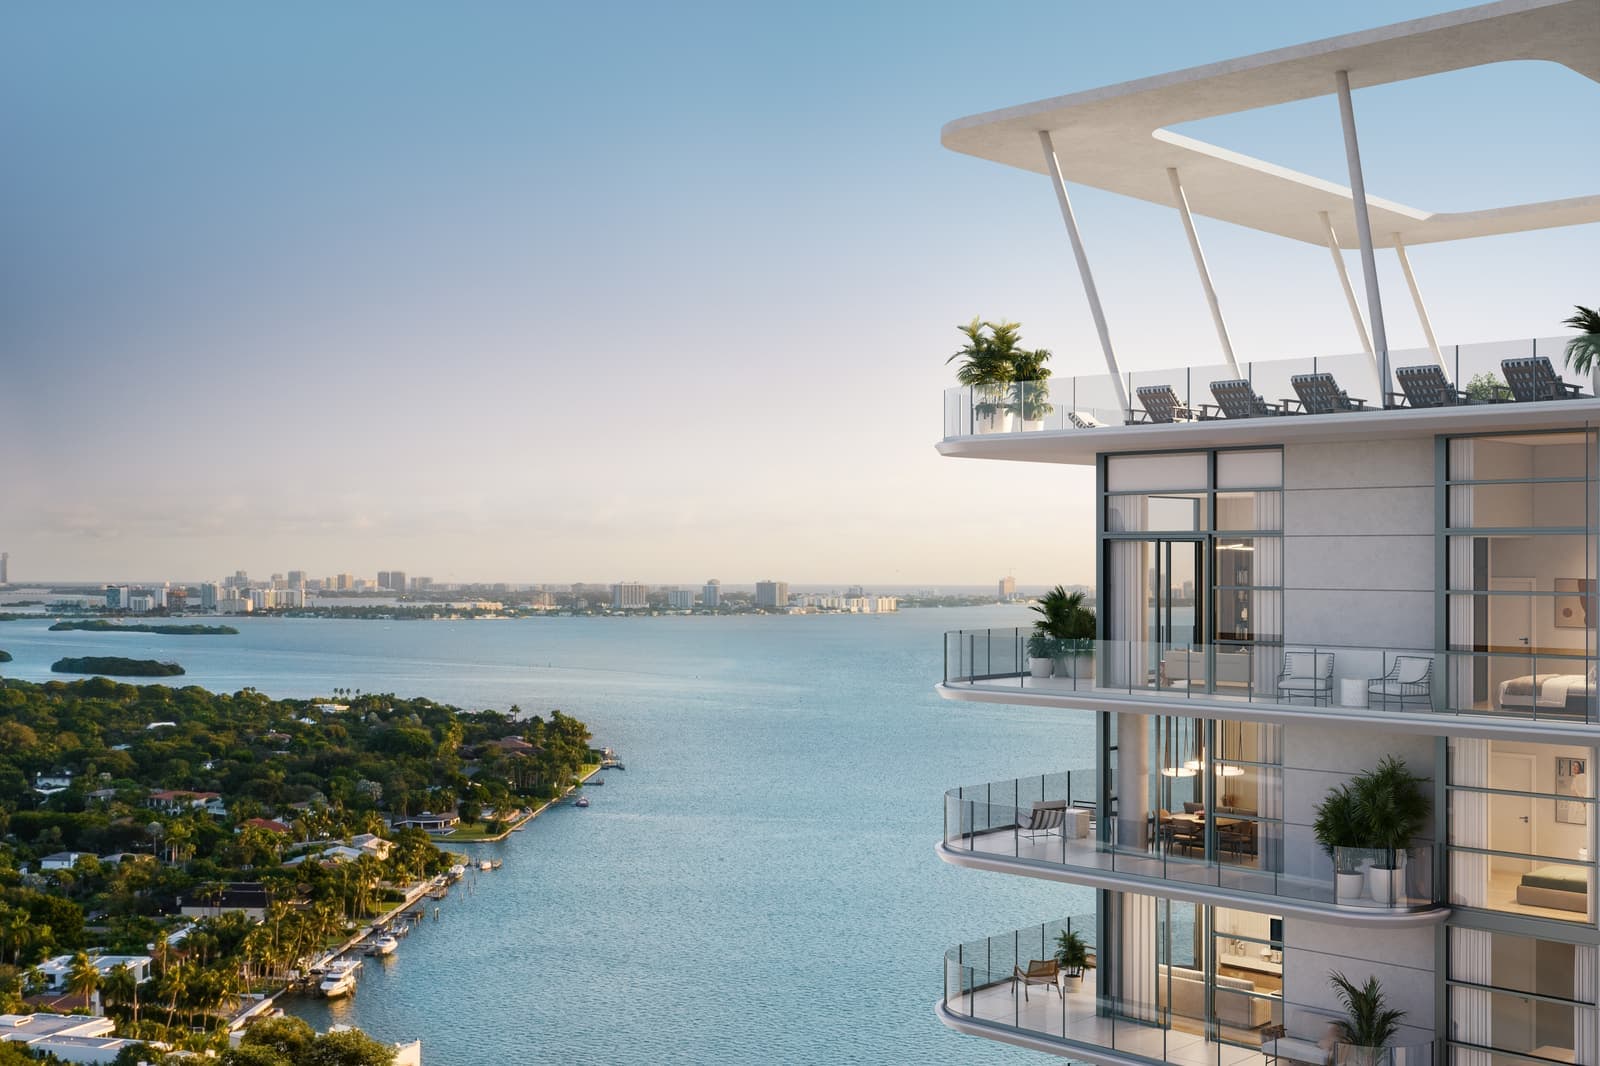
Edgewater
Elle Residences Miami
The world's first ELLE Residences, a fully furnished Edgewater tower with a deck in the spirit of the French Riviera and a Sky Pool.
View Development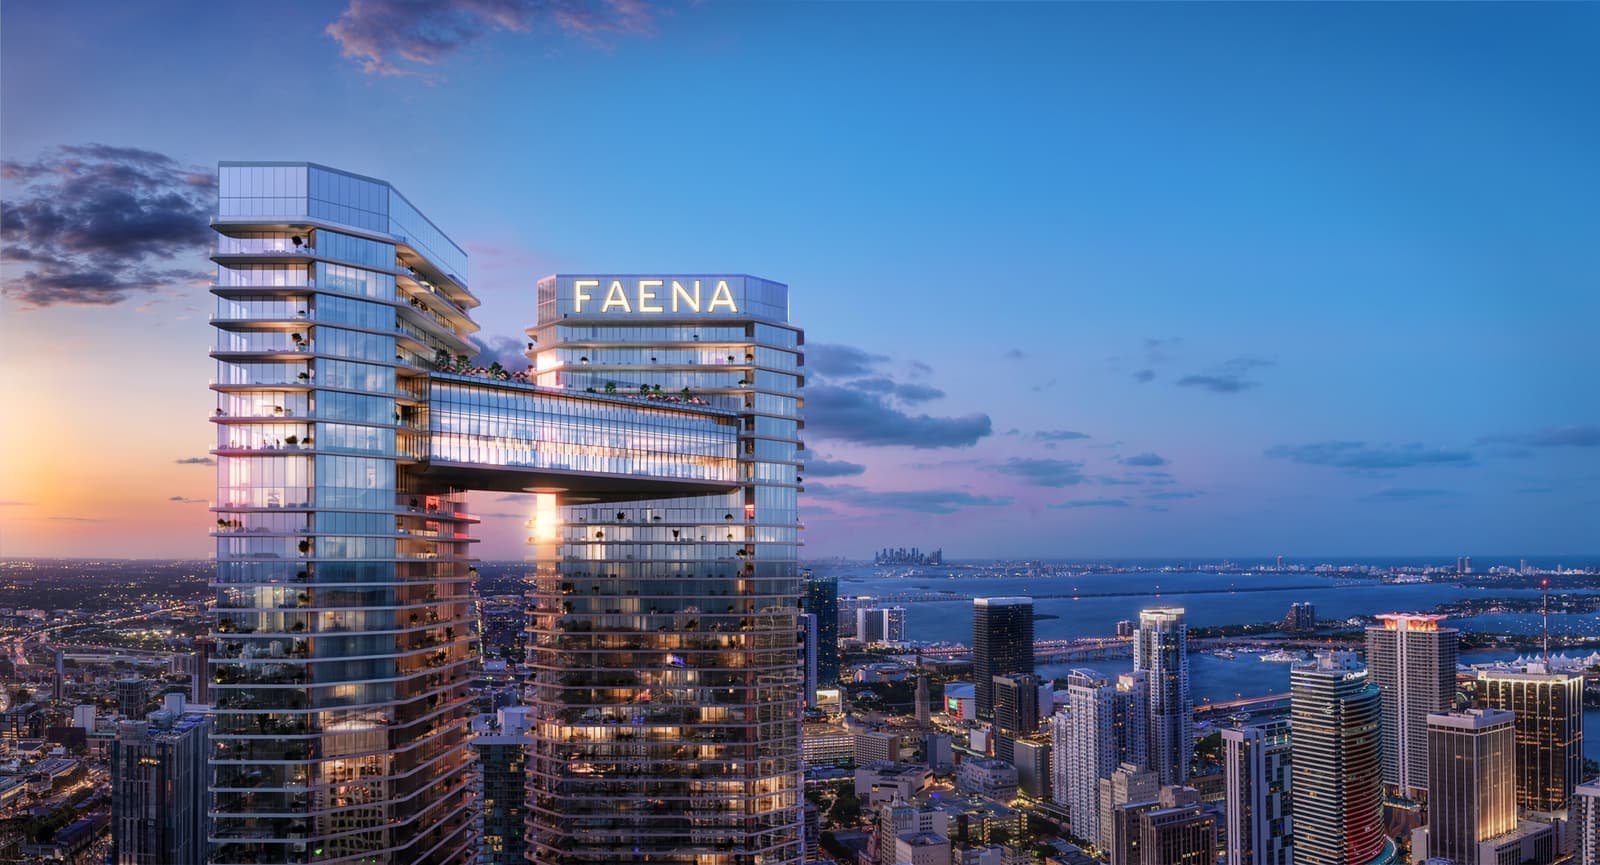
Brickell
Faena Residences Miami
Two 68-story towers rise over the Miami skyline, joined by a cultural skybridge with an infinity-edge pool and home to 440 residences.
View DevelopmentYour Advocate in New Construction
Pre-construction rewards preparation. Erica reviews contracts and deposit structures, negotiates with developers' sales teams, and stays on top of every milestone through closing, so you can buy early with confidence, whether it's a primary residence, a second home, or an investment.
Erica's Exclusive List
First access to featured and off-market listings, bicoastal market intel, private previews, and behind-the-scenes moments from two of the country's most competitive luxury markets.