

72 Carlyle
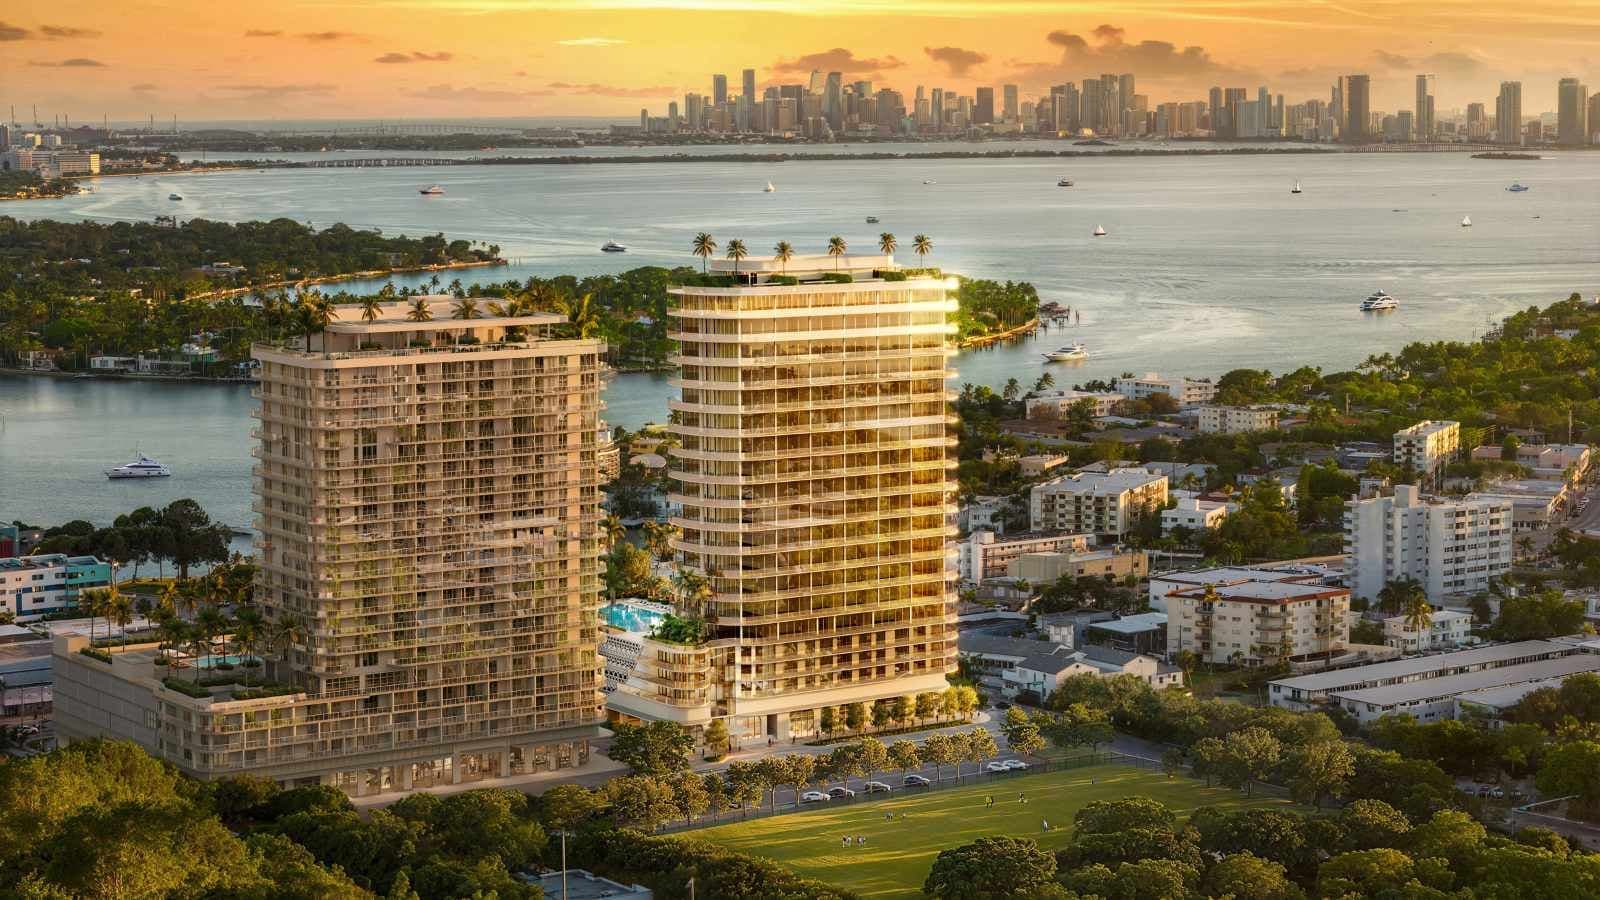
Twenty stories designed by Piero Lissoni moments from the Miami Beach shoreline, with 134 residences, padel courts and a panoramic sky terrace.
72 Carlyle brings an Italian sensibility to a stretch of Miami Beach close to the shoreline and within minutes of Bal Harbour, Surfside and the Faena District. Piero Lissoni shaped the building for developer Lefferts, from the architecture to the residences and amenities. It reaches 250 feet across 20 stories, opening onto a double-height lobby and a private porte-cochere with valet parking.
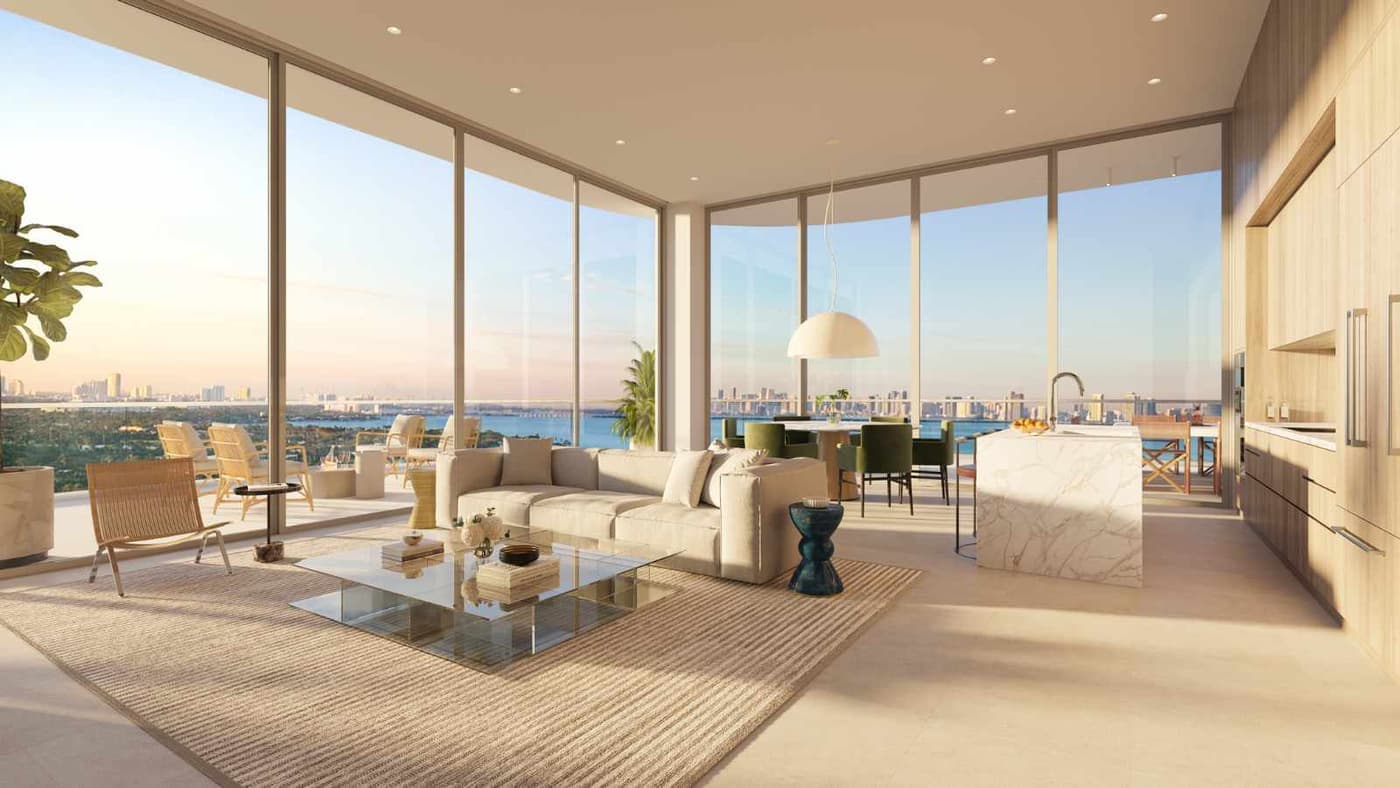
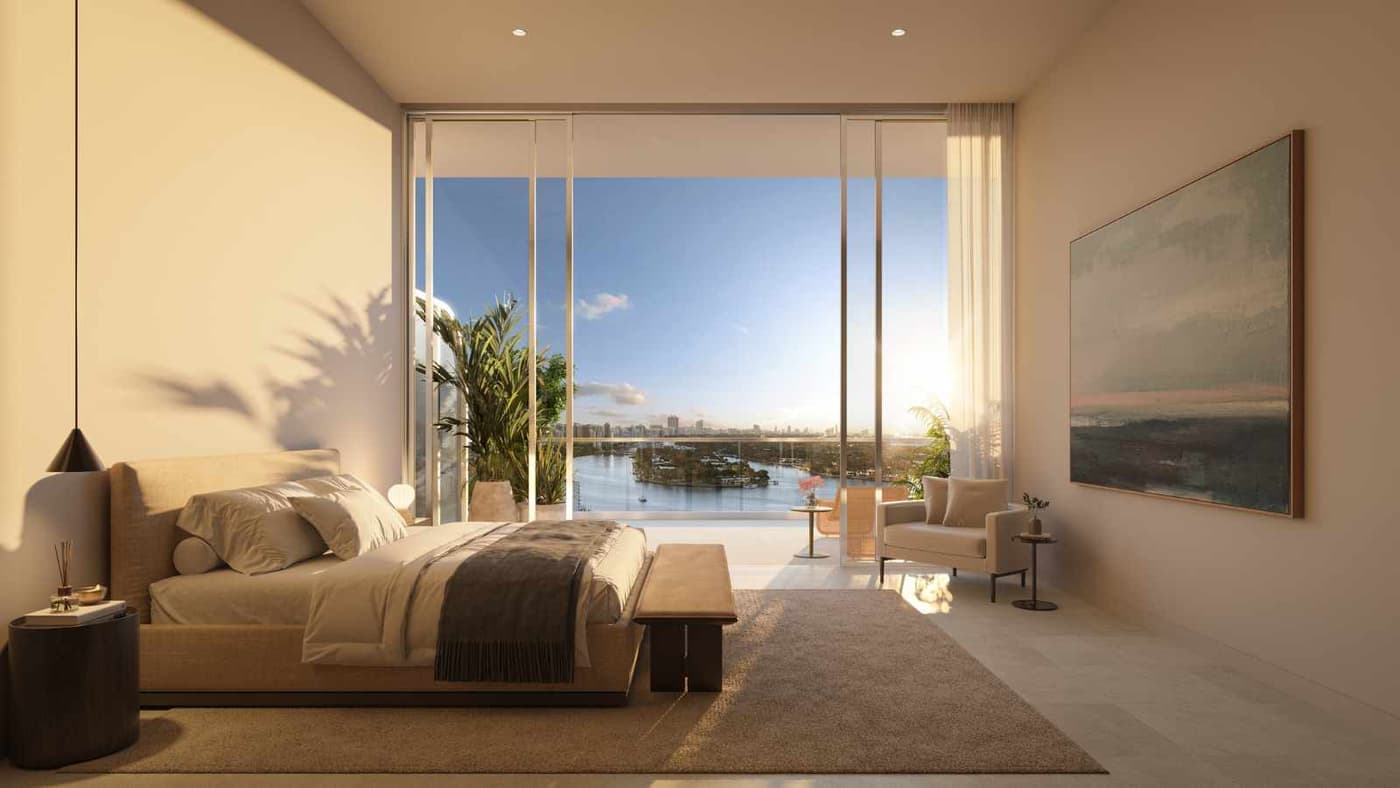
Its 134 residences and penthouses, of one to three bedrooms, look toward the ocean, the park and the Intracoastal. Each has a private terrace and ceilings of up to 10 feet, with custom Italian cabinetry and integrated Gaggenau appliances in the kitchen. Eleven penthouses on the top floors reach ceilings of 12 to 14 feet, and select ones add a private rooftop pool.
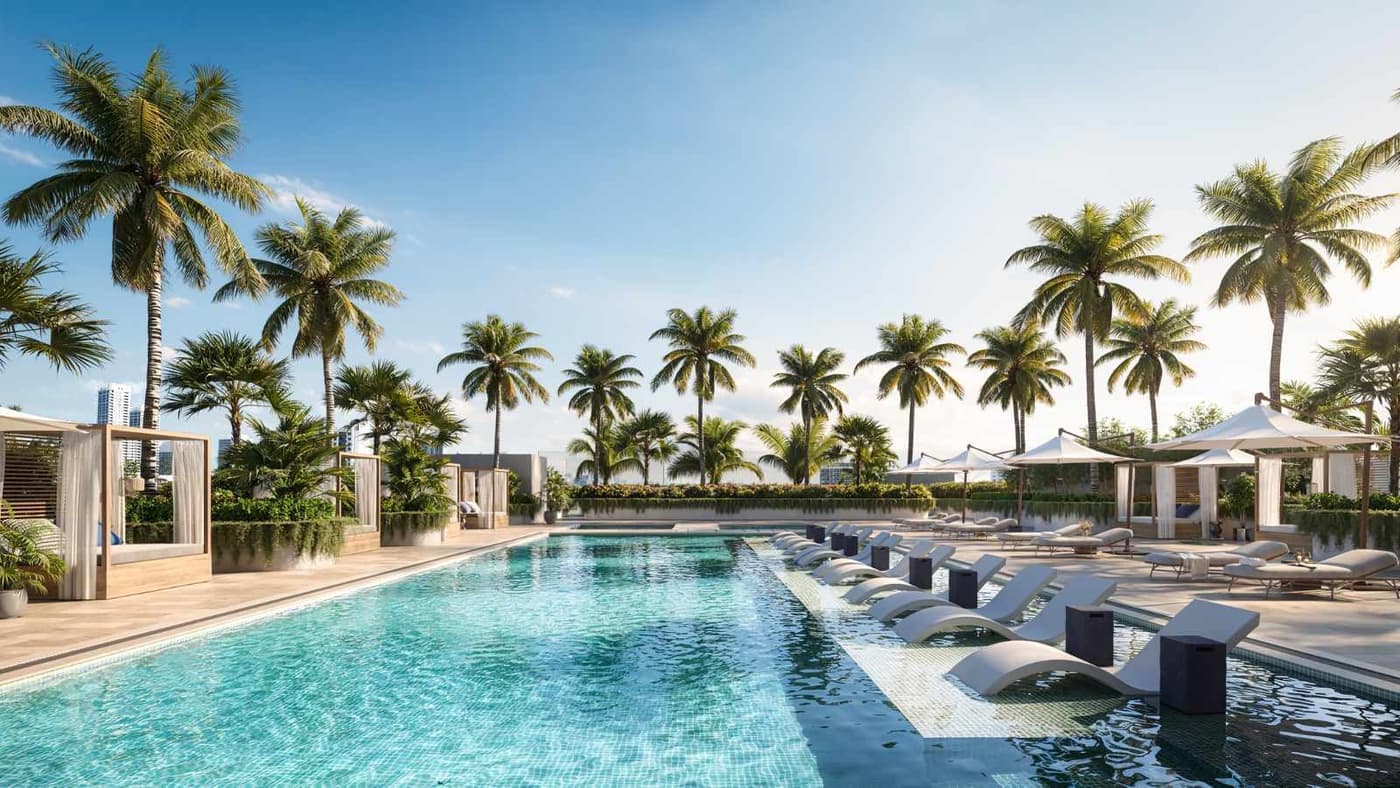
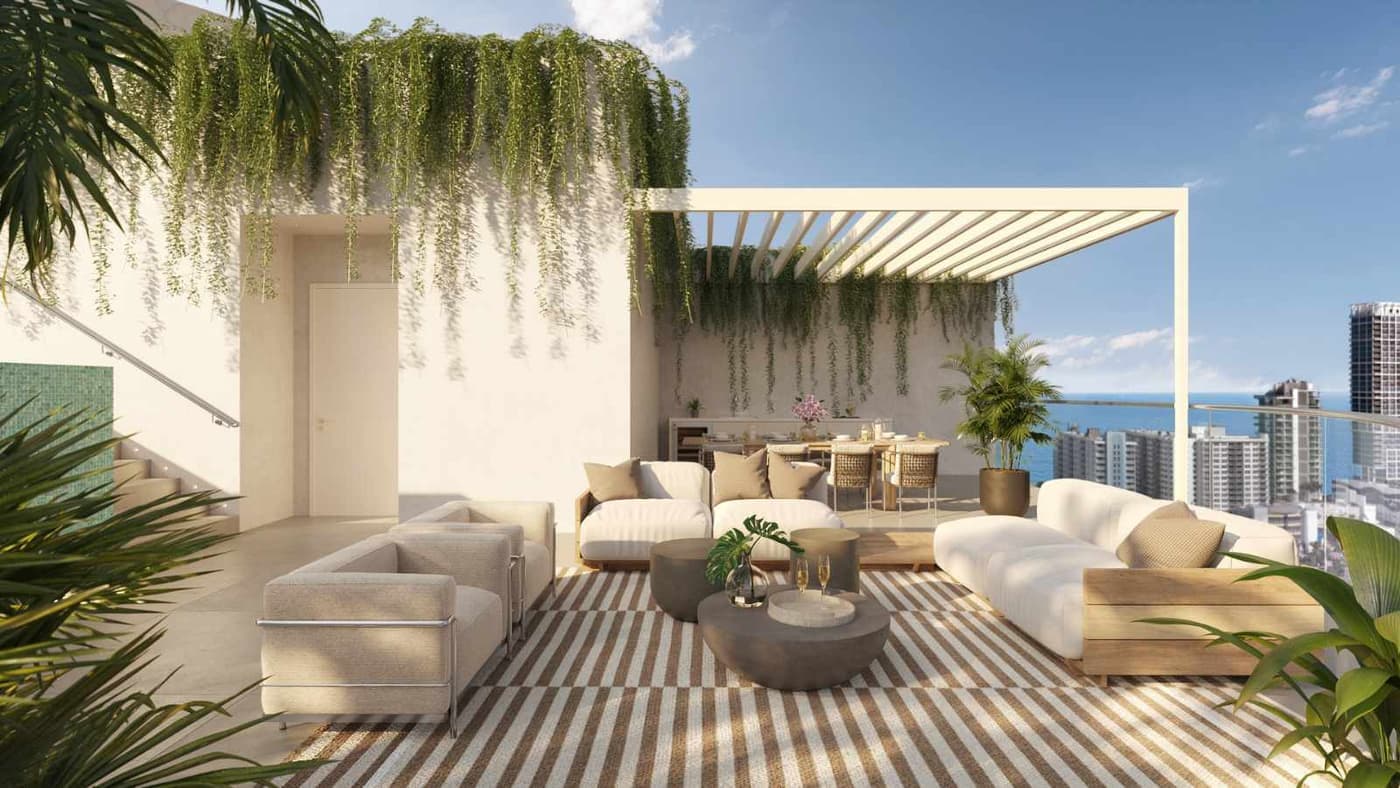
More than 35,000 square feet of amenities include a landscaped pool with cabanas and views of the Intracoastal, outdoor padel courts, an aperitivo lounge and wine cellar, and a resident spa with an outdoor hot and cold plunge. At the top of the building, a sky terrace with dining areas and a wet bar takes in the ocean and the Miami skyline.
The Building
- 20 stories rising 250 feet, designed by Piero Lissoni
- Double-height lobby behind floor-to-ceiling windows
- 24-hour attended reception and monitoring at all building access points
- Private porte-cochere with valet parking and EV charging
- Smart building with high-speed fiber-optic wireless in common areas
The Residences
- One- to three-bedroom residences and eleven penthouses on the top floors
- Private terrace in every residence, some with an outdoor wet bar
- Ocean, Intracoastal and direct park views
- Ceilings up to 10 feet, rising to 12 to 14 feet in the penthouses
- Custom Italian cabinetry, imported stone and integrated Gaggenau appliances
- Five-fixture primary baths in most homes, with soaking tub and rainforest shower
- Select penthouses with a private rooftop pool and outdoor kitchen
Amenities
- 35,000-plus sq ft of indoor and outdoor amenities by Piero Lissoni
- Landscaped resort pool with cabanas and Intracoastal views
- Outdoor padel courts and a lido terrace with dining pergola
- Connected social suites with aperitivo lounge, wine cellar and chef's kitchen
- Technogym studio, yoga studio and spa with steam, sauna and hot and cold plunge
- Lissoni library, co-working lounge, reservable social room and children's playroom
- Sky terrace atop the building with dining areas, a wet bar and sweeping views
More Developments
Brickell
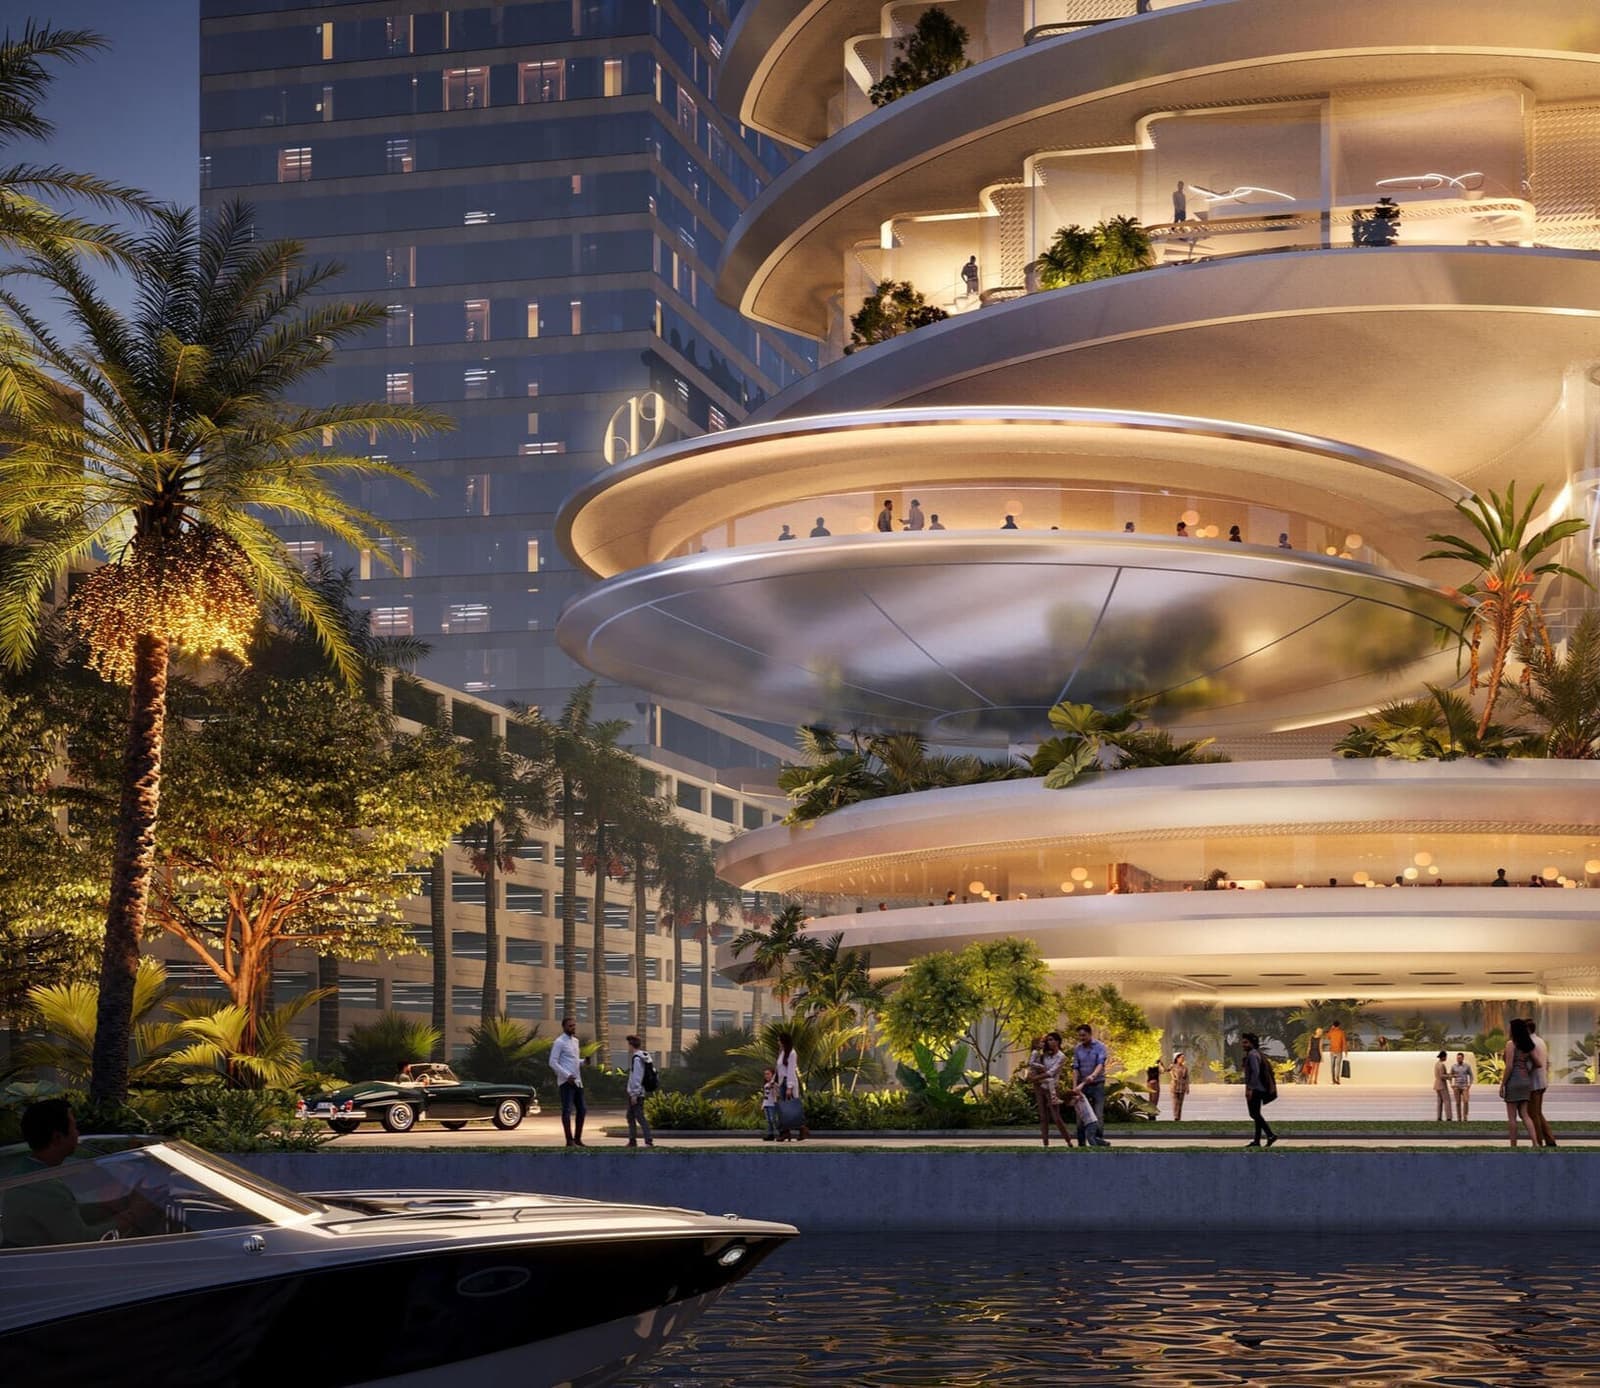
619 Brickell by Nobu Hospitality
A 74-story tower on the Brickell bayfront by Foster + Partners and Nobu Hospitality, with every home oriented toward Biscayne Bay.
View Development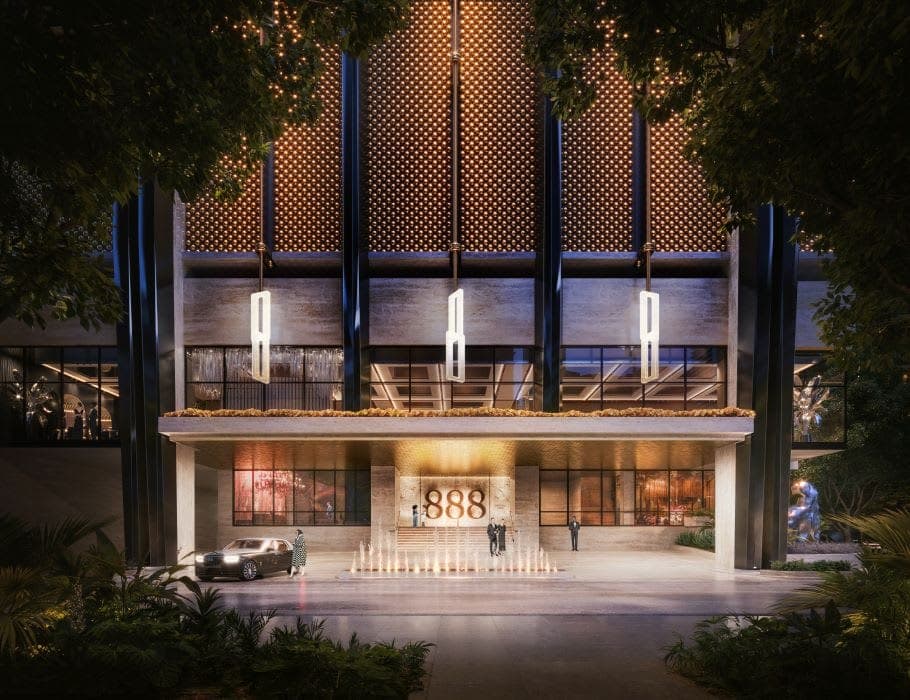
Brickell
888 Brickell by Dolce&Gabbana
America's first Dolce&Gabbana residences, in a 1,049-foot tower of Roman travertine and matte black steel rising over Brickell.
View DevelopmentYour Advocate in New Construction
Pre-construction rewards preparation. Erica reviews contracts and deposit structures, negotiates with developers' sales teams, and stays on top of every milestone through closing, so you can buy early with confidence, whether it's a primary residence, a second home, or an investment.
Erica's Exclusive List
First access to featured and off-market listings, bicoastal market intel, private previews, and behind-the-scenes moments from two of the country's most competitive luxury markets.